Professional Work
Set Dressing + Environmental Graphics
Construction Documents
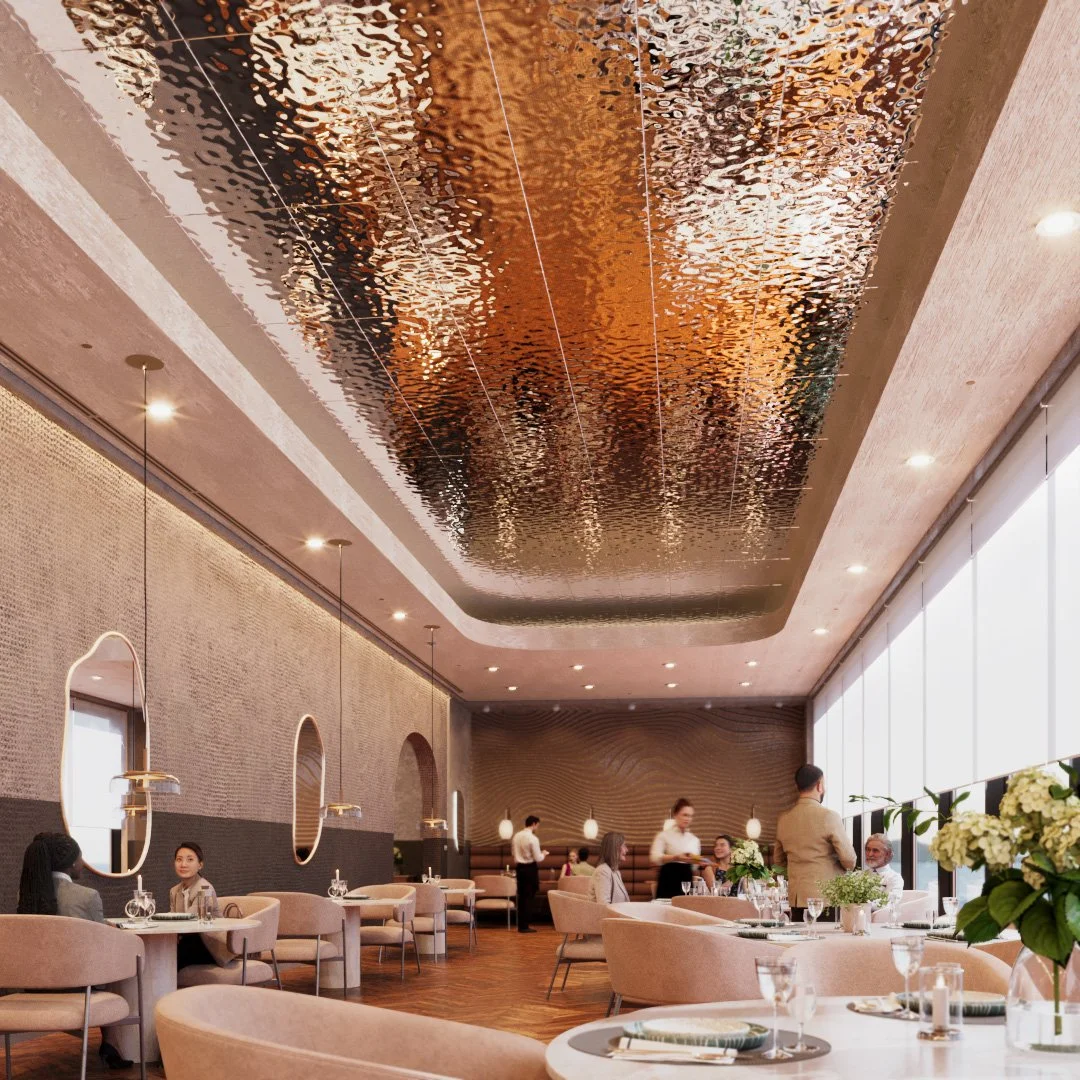
Renders
Set Dressing
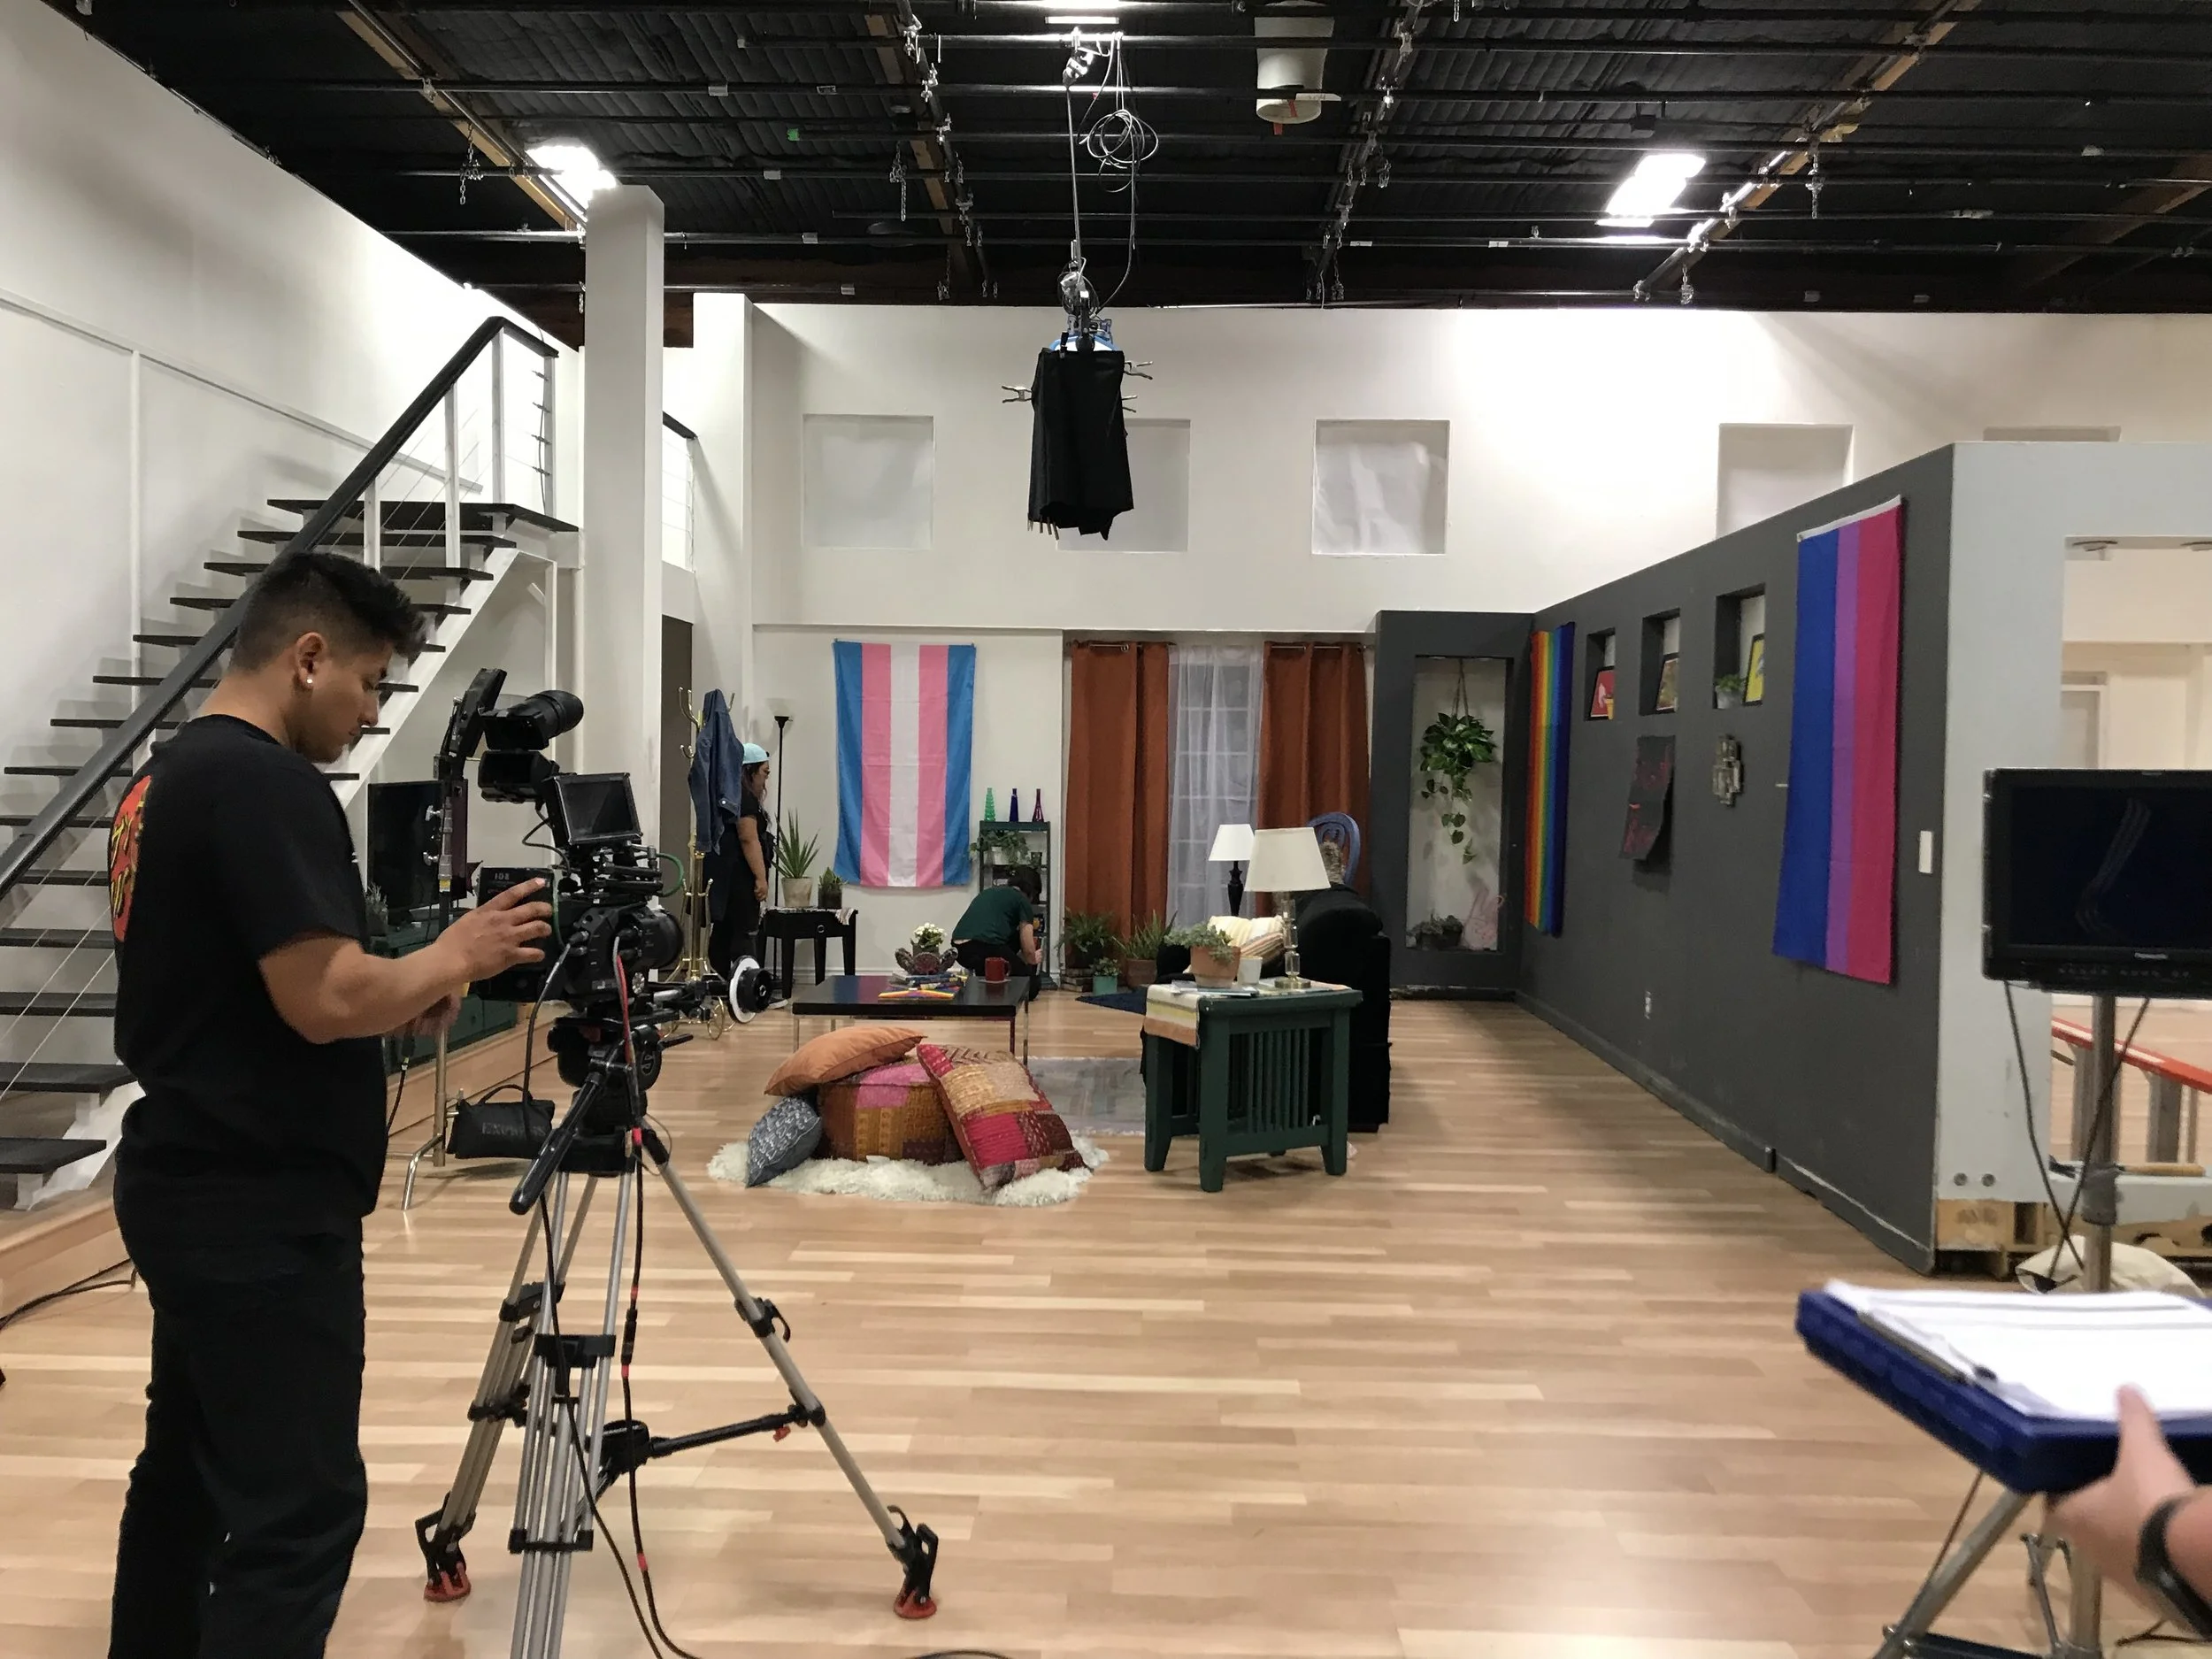
Being on a film set & orchestrating the set dressing for the art department is an exhilarating experience, like stepping into a living, breathing work of art. Each day brings a new challenge & an opportunity to transform the mundane into something extraordinary. The process of curating the set dressing is like constructing a rich tapestry, weaving together the visual elements that will transport the audience to another world. It's a delicate dance of creativity & practicality, collaborating with the production designer and director to bring their vision to life. From meticulously arranging props to directing the placement of every object on set, it's a joy to see how each piece contributes to the overall aesthetic & storytelling. It's a reminder that even the smallest details can make a world of difference in creating a cinematic experience that captivates and immerses.
In the end, the satisfaction comes from watching the actors interact within the set, knowing that the art department played a vital role in setting the stage where magic happens.
Work Samples
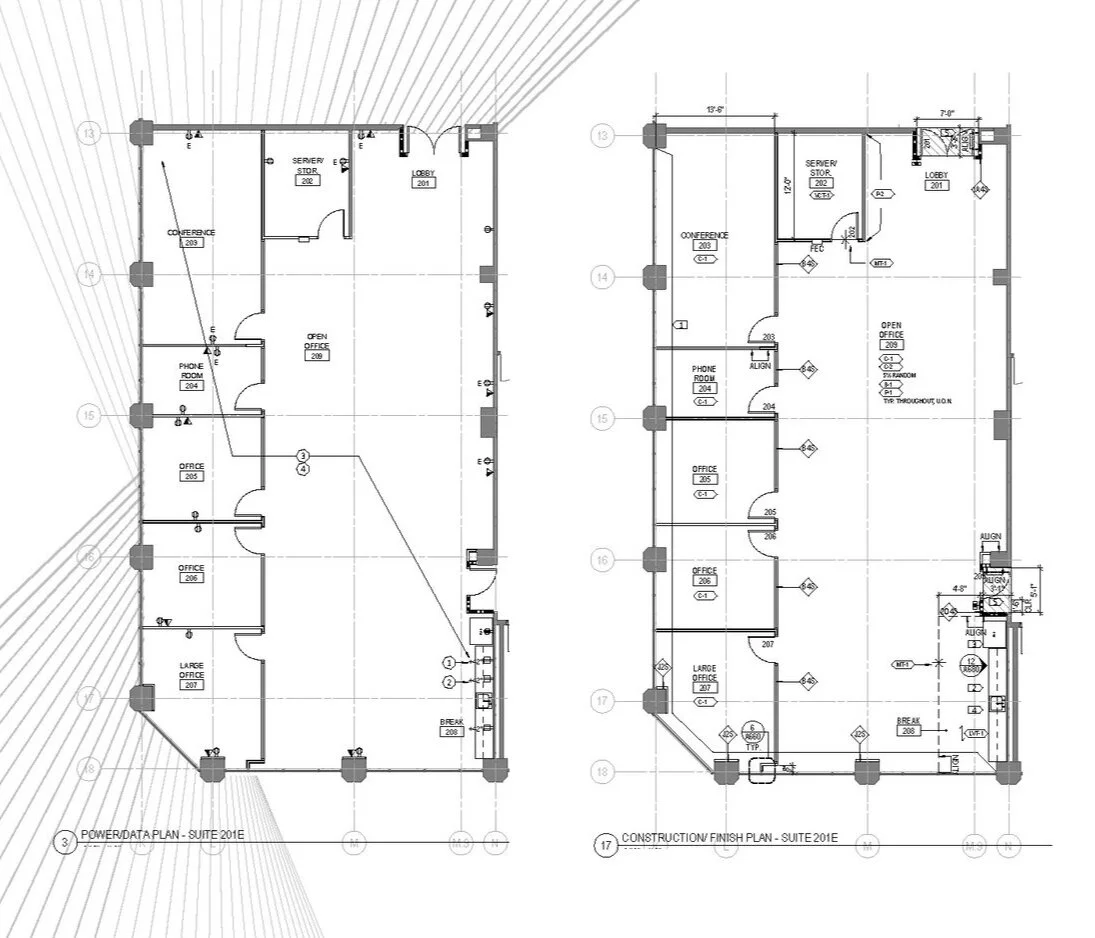
The following section contains work samples from my professional career, focused in construction documents, space planning, & client communication.
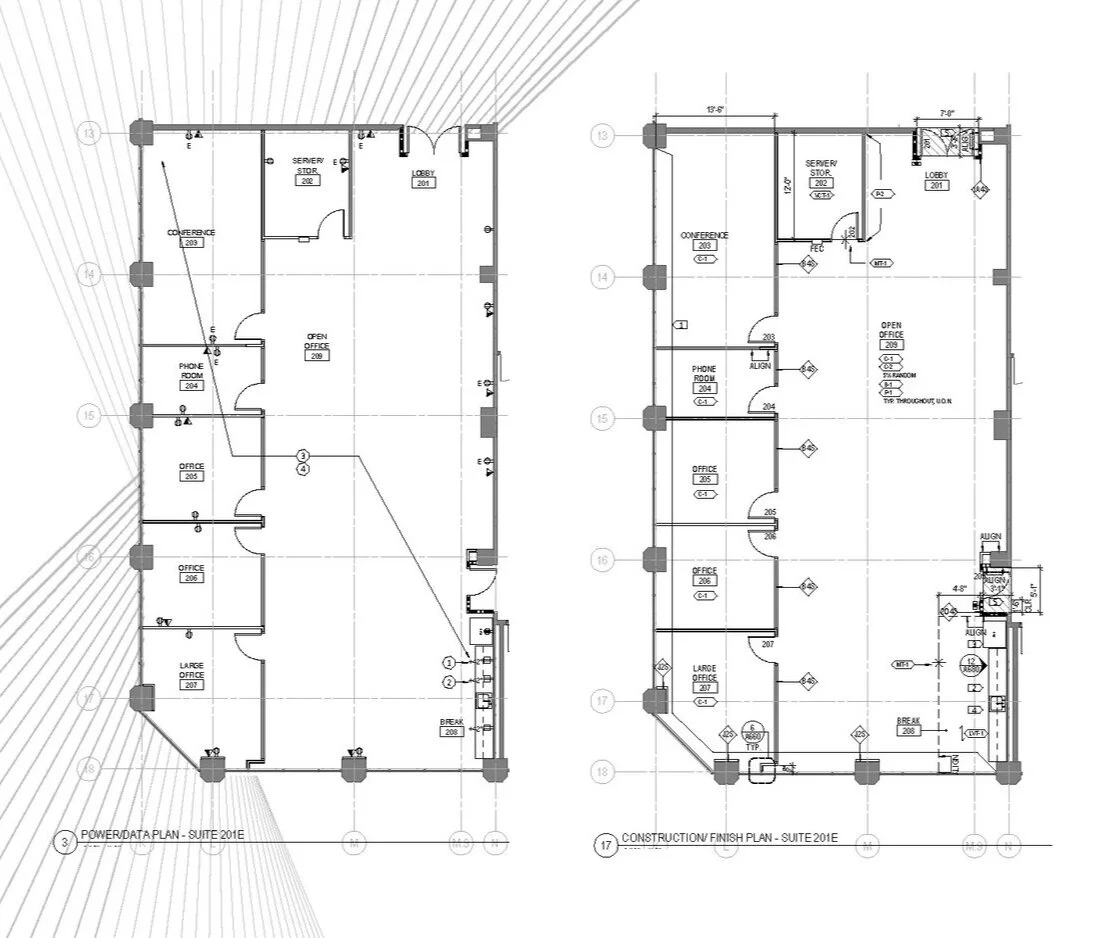
Daylight.
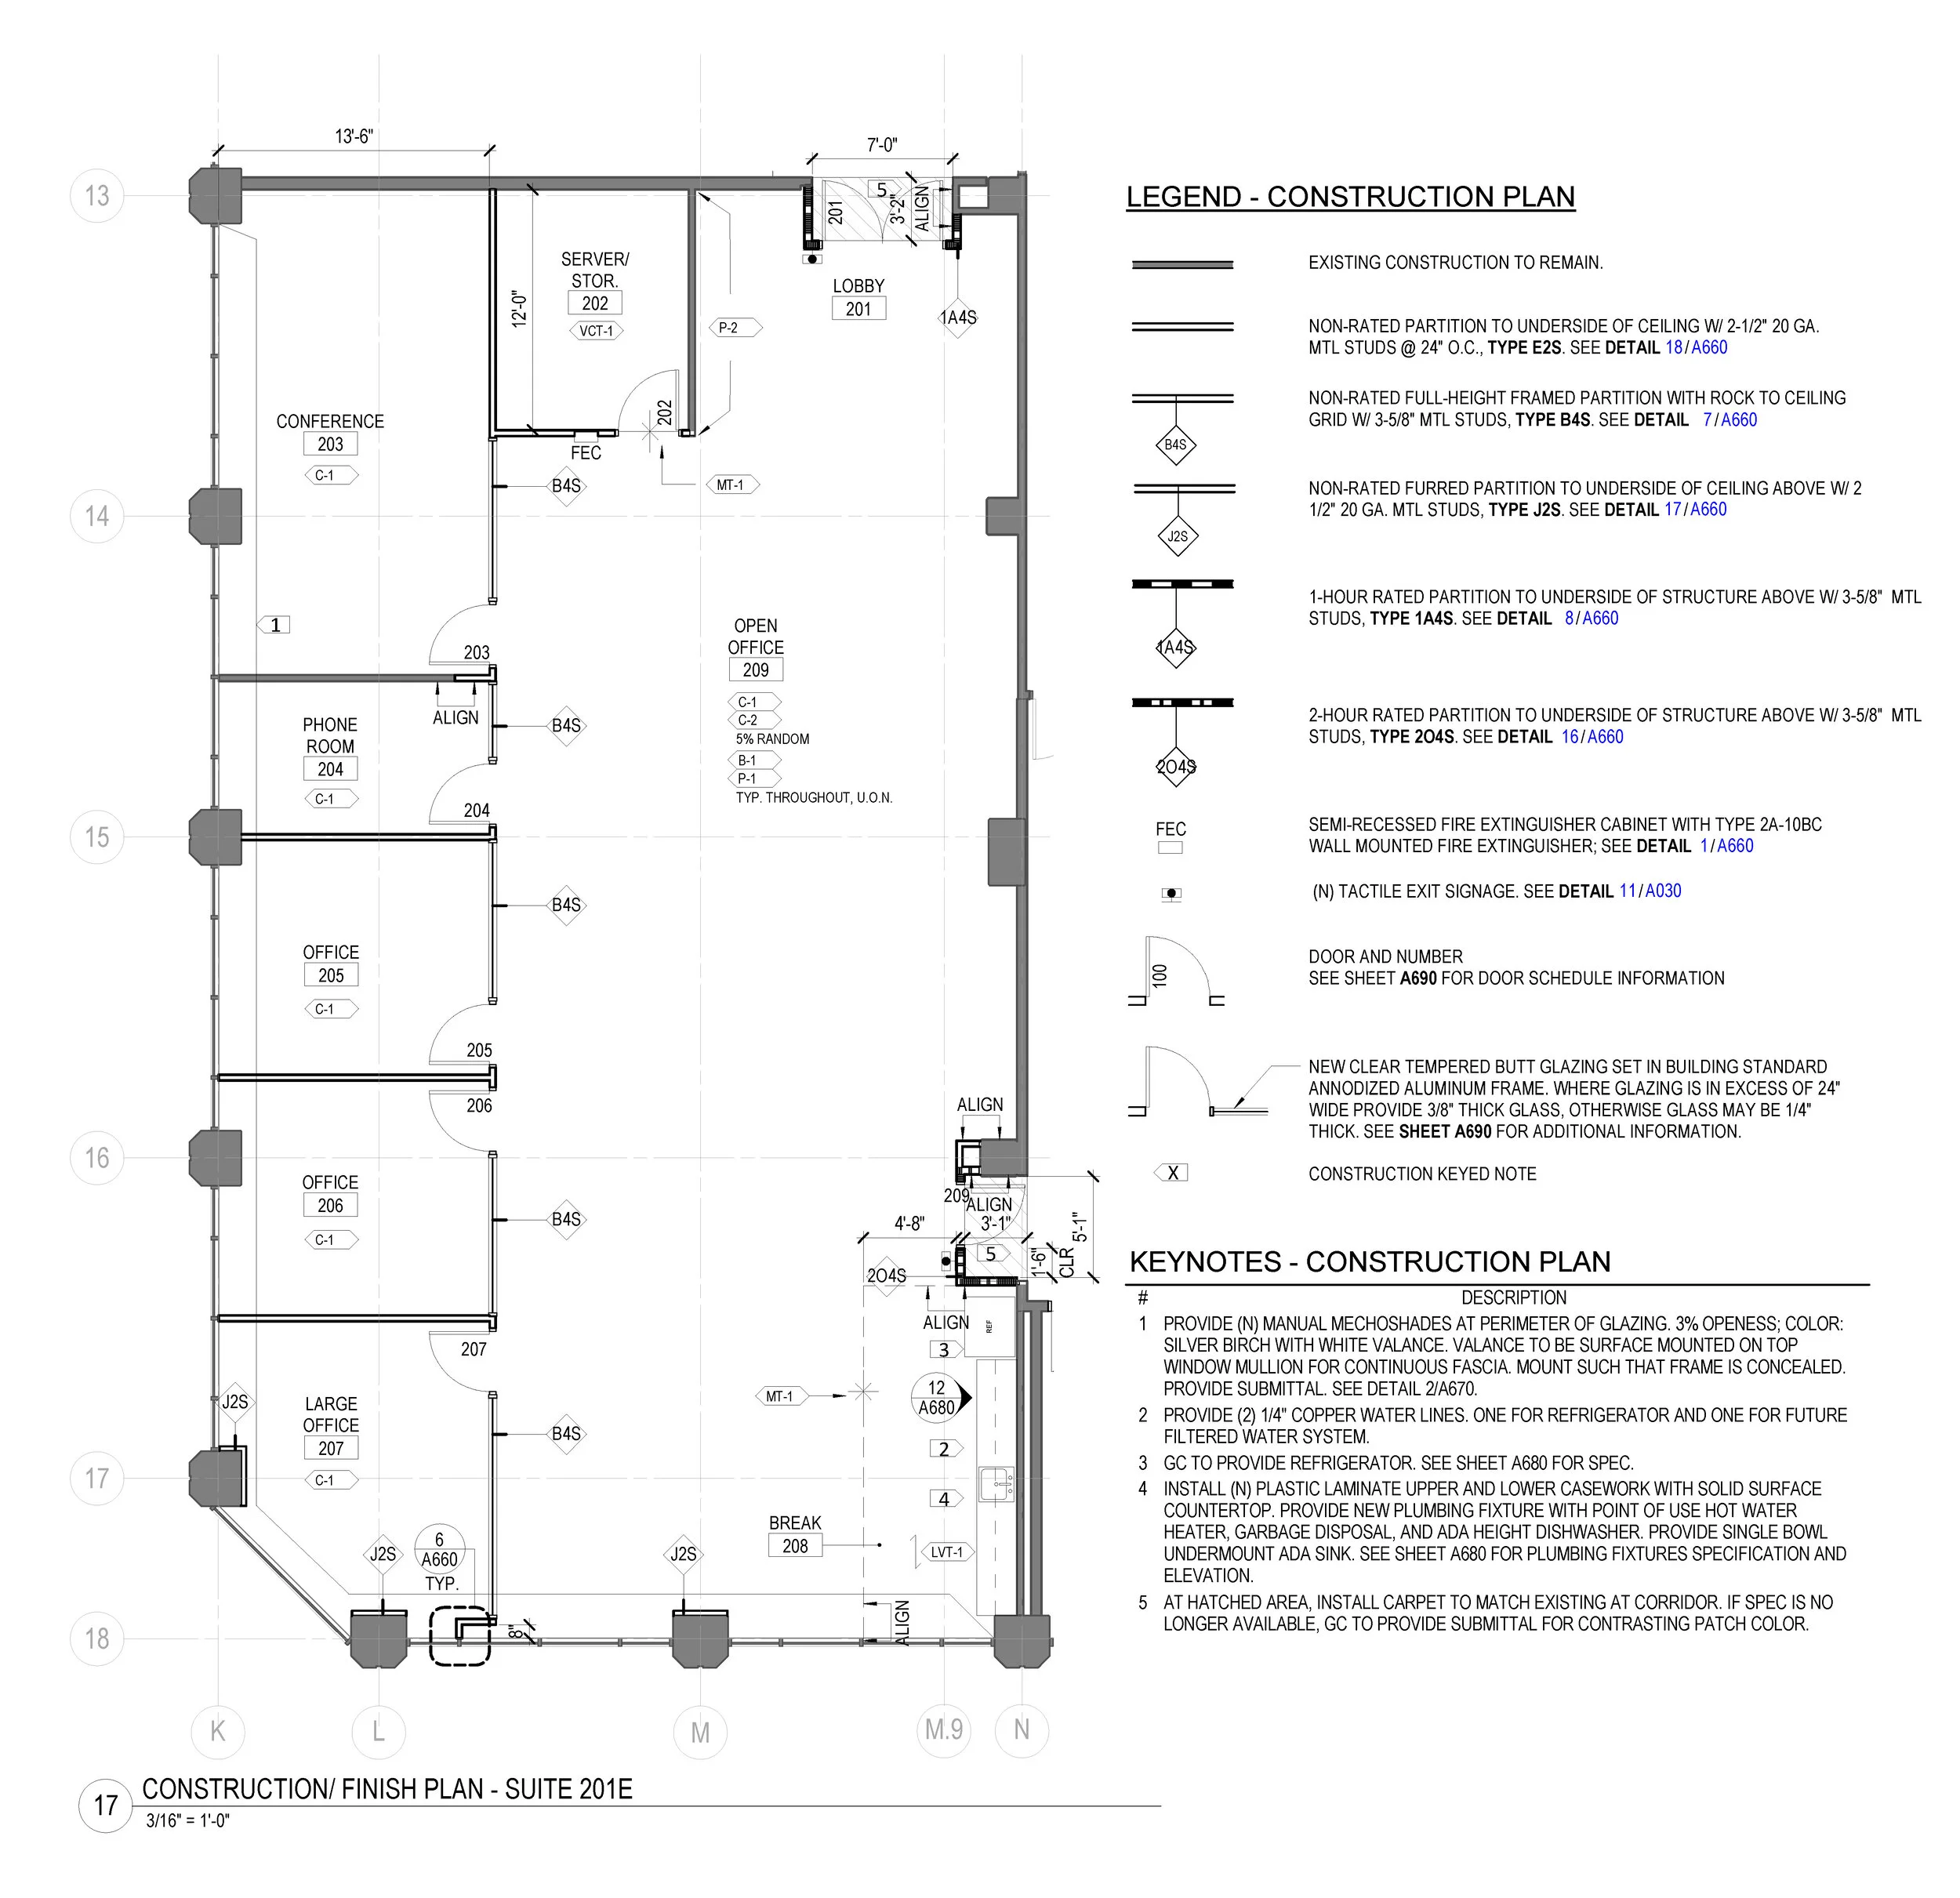
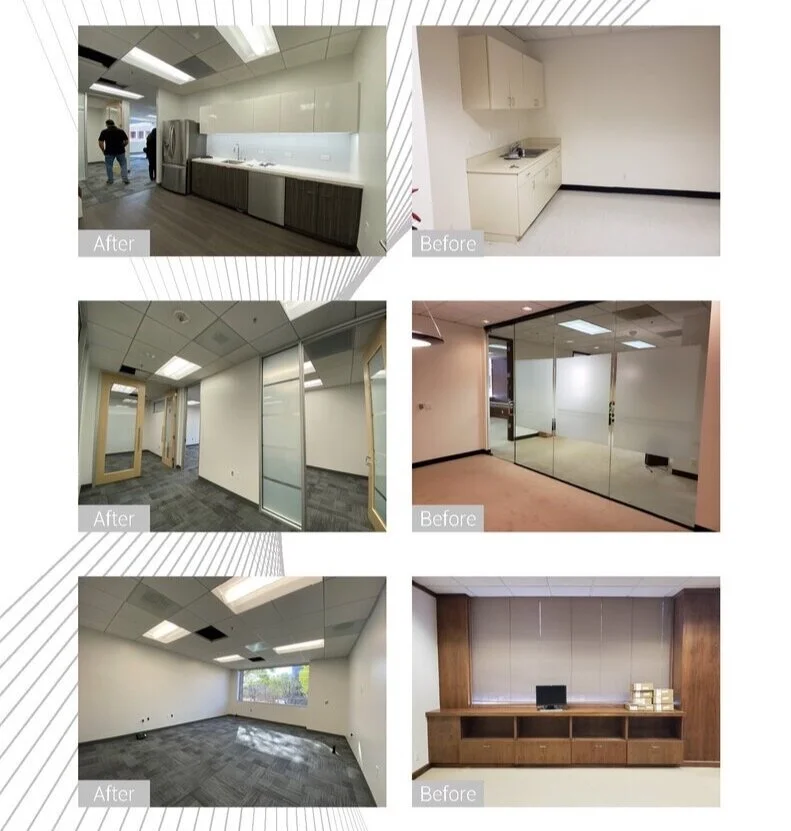
A market ready suite for the client to pique interest of potential office tenants. Renovation of older existing office to match building standard finishes. Certain changes were later made from the original space plan to allow more natural light into space.
Project involvment was from the original space planning through construction documents. Complete construction documents available upon request.
Project Location: San Jose, CA
Client: Property Manager
Project Type: Market Ready Fit-Out
Total SF: 2,883 SF
Design Start Date: October 2020
Project Completion: February 2021
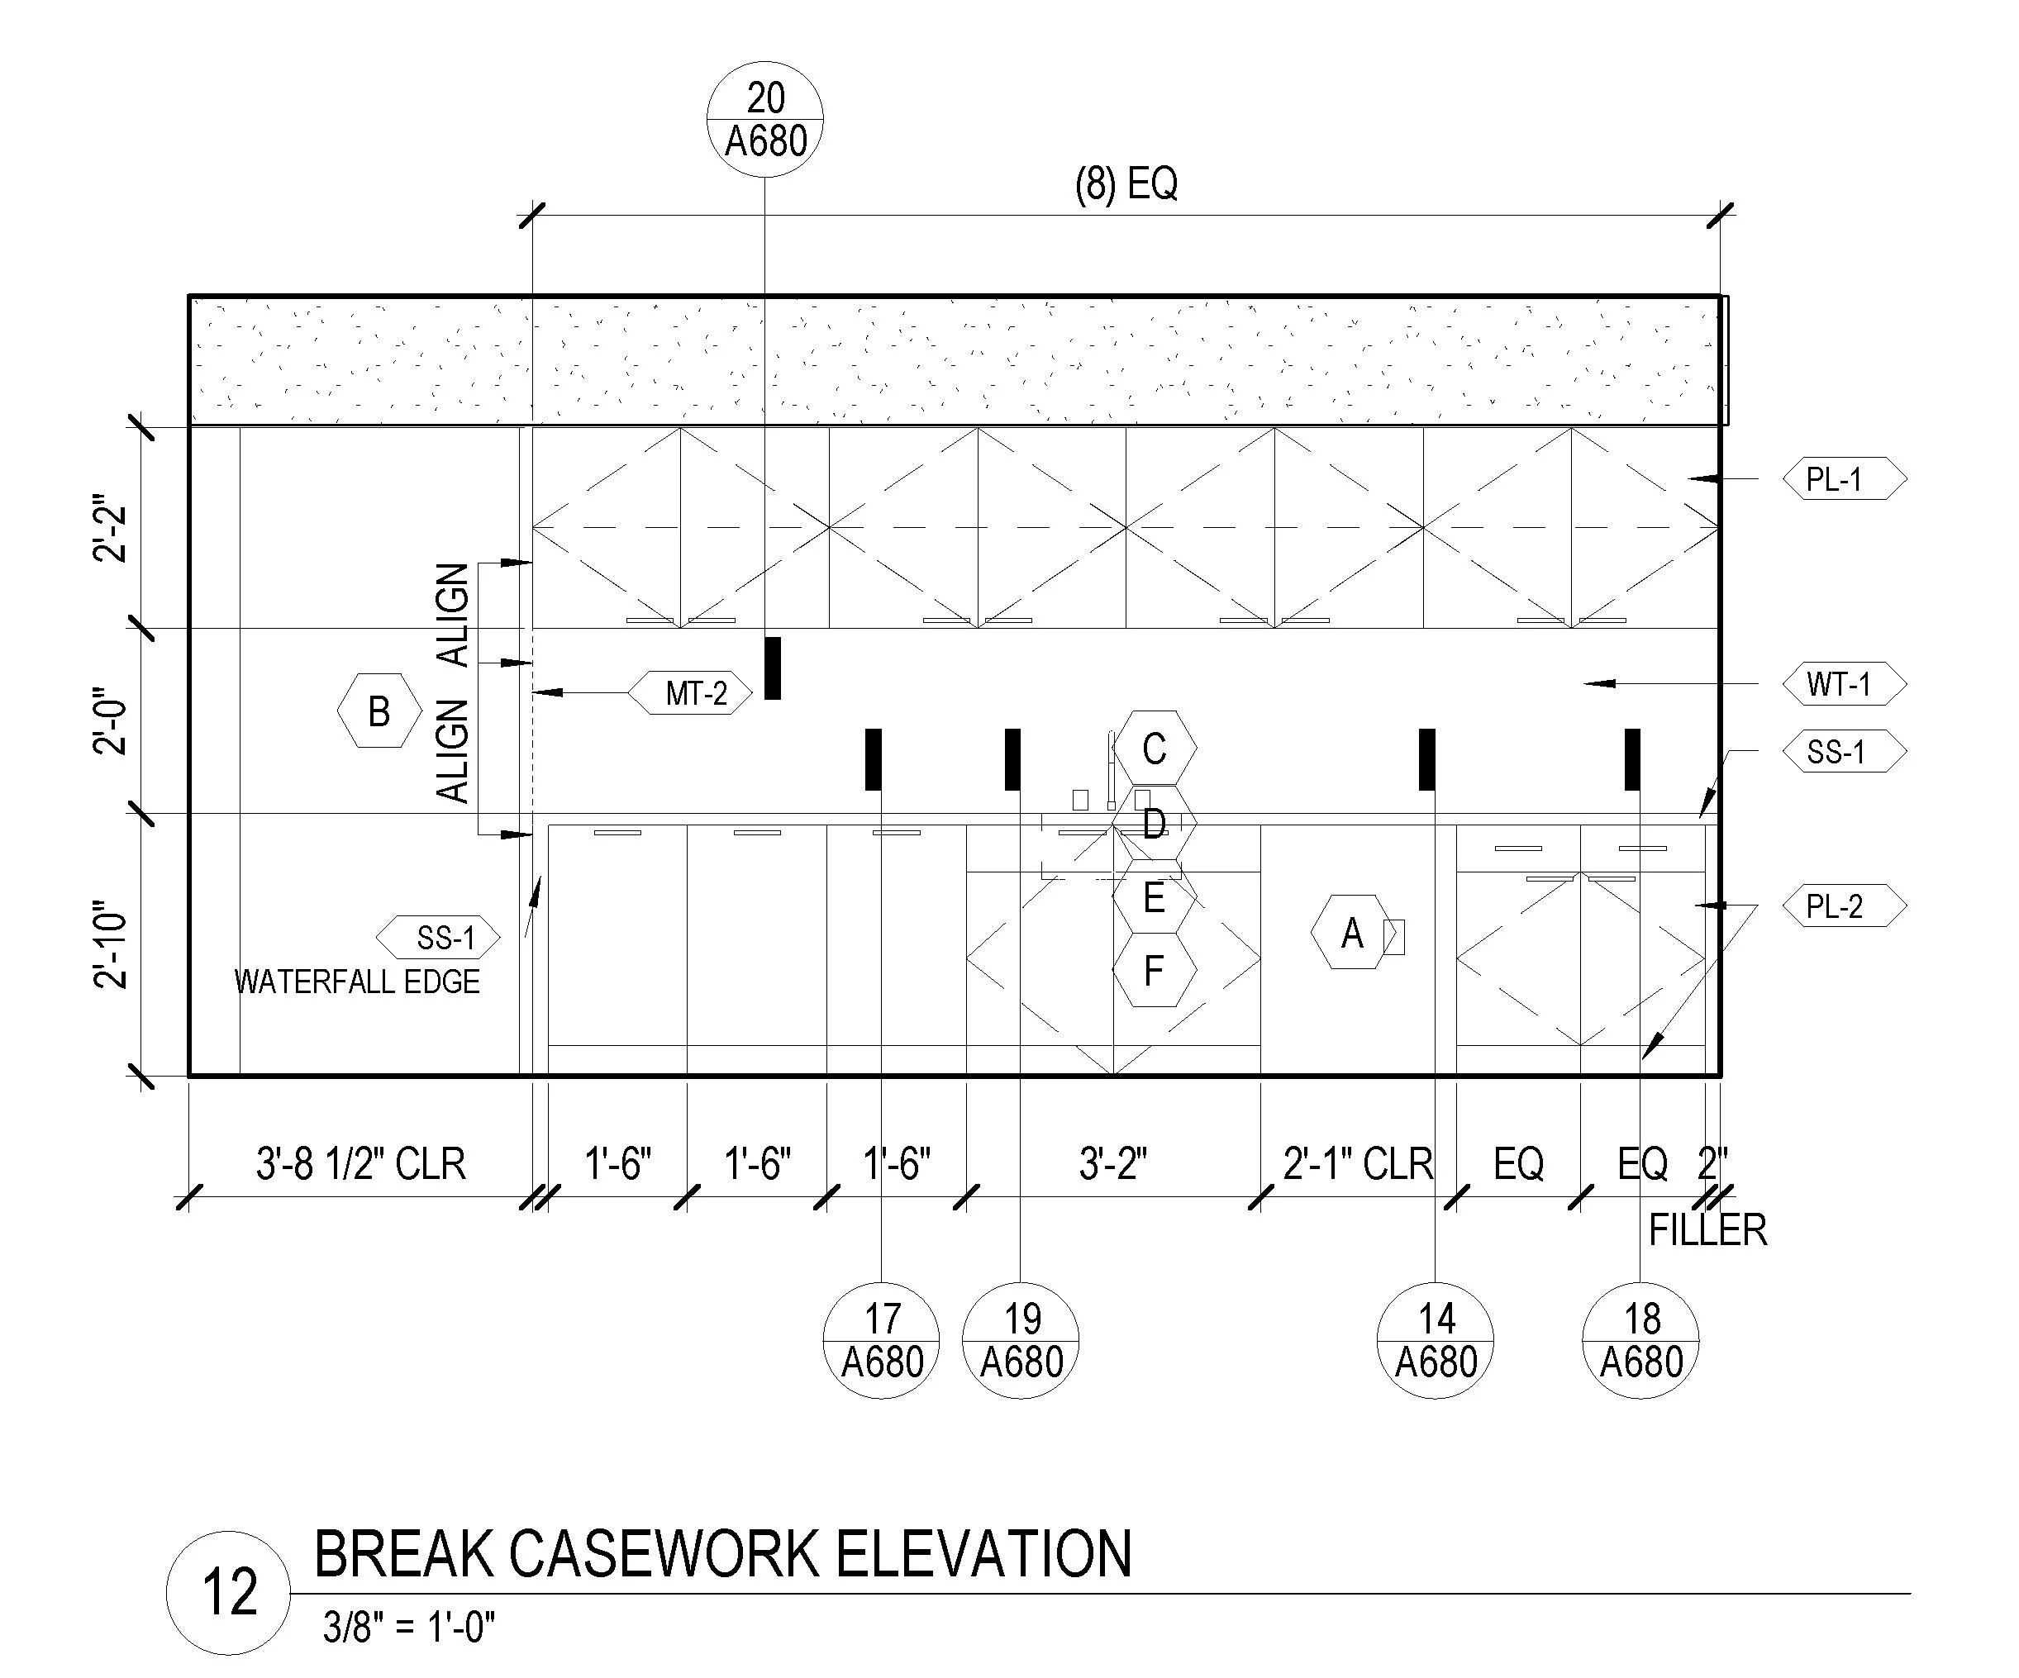
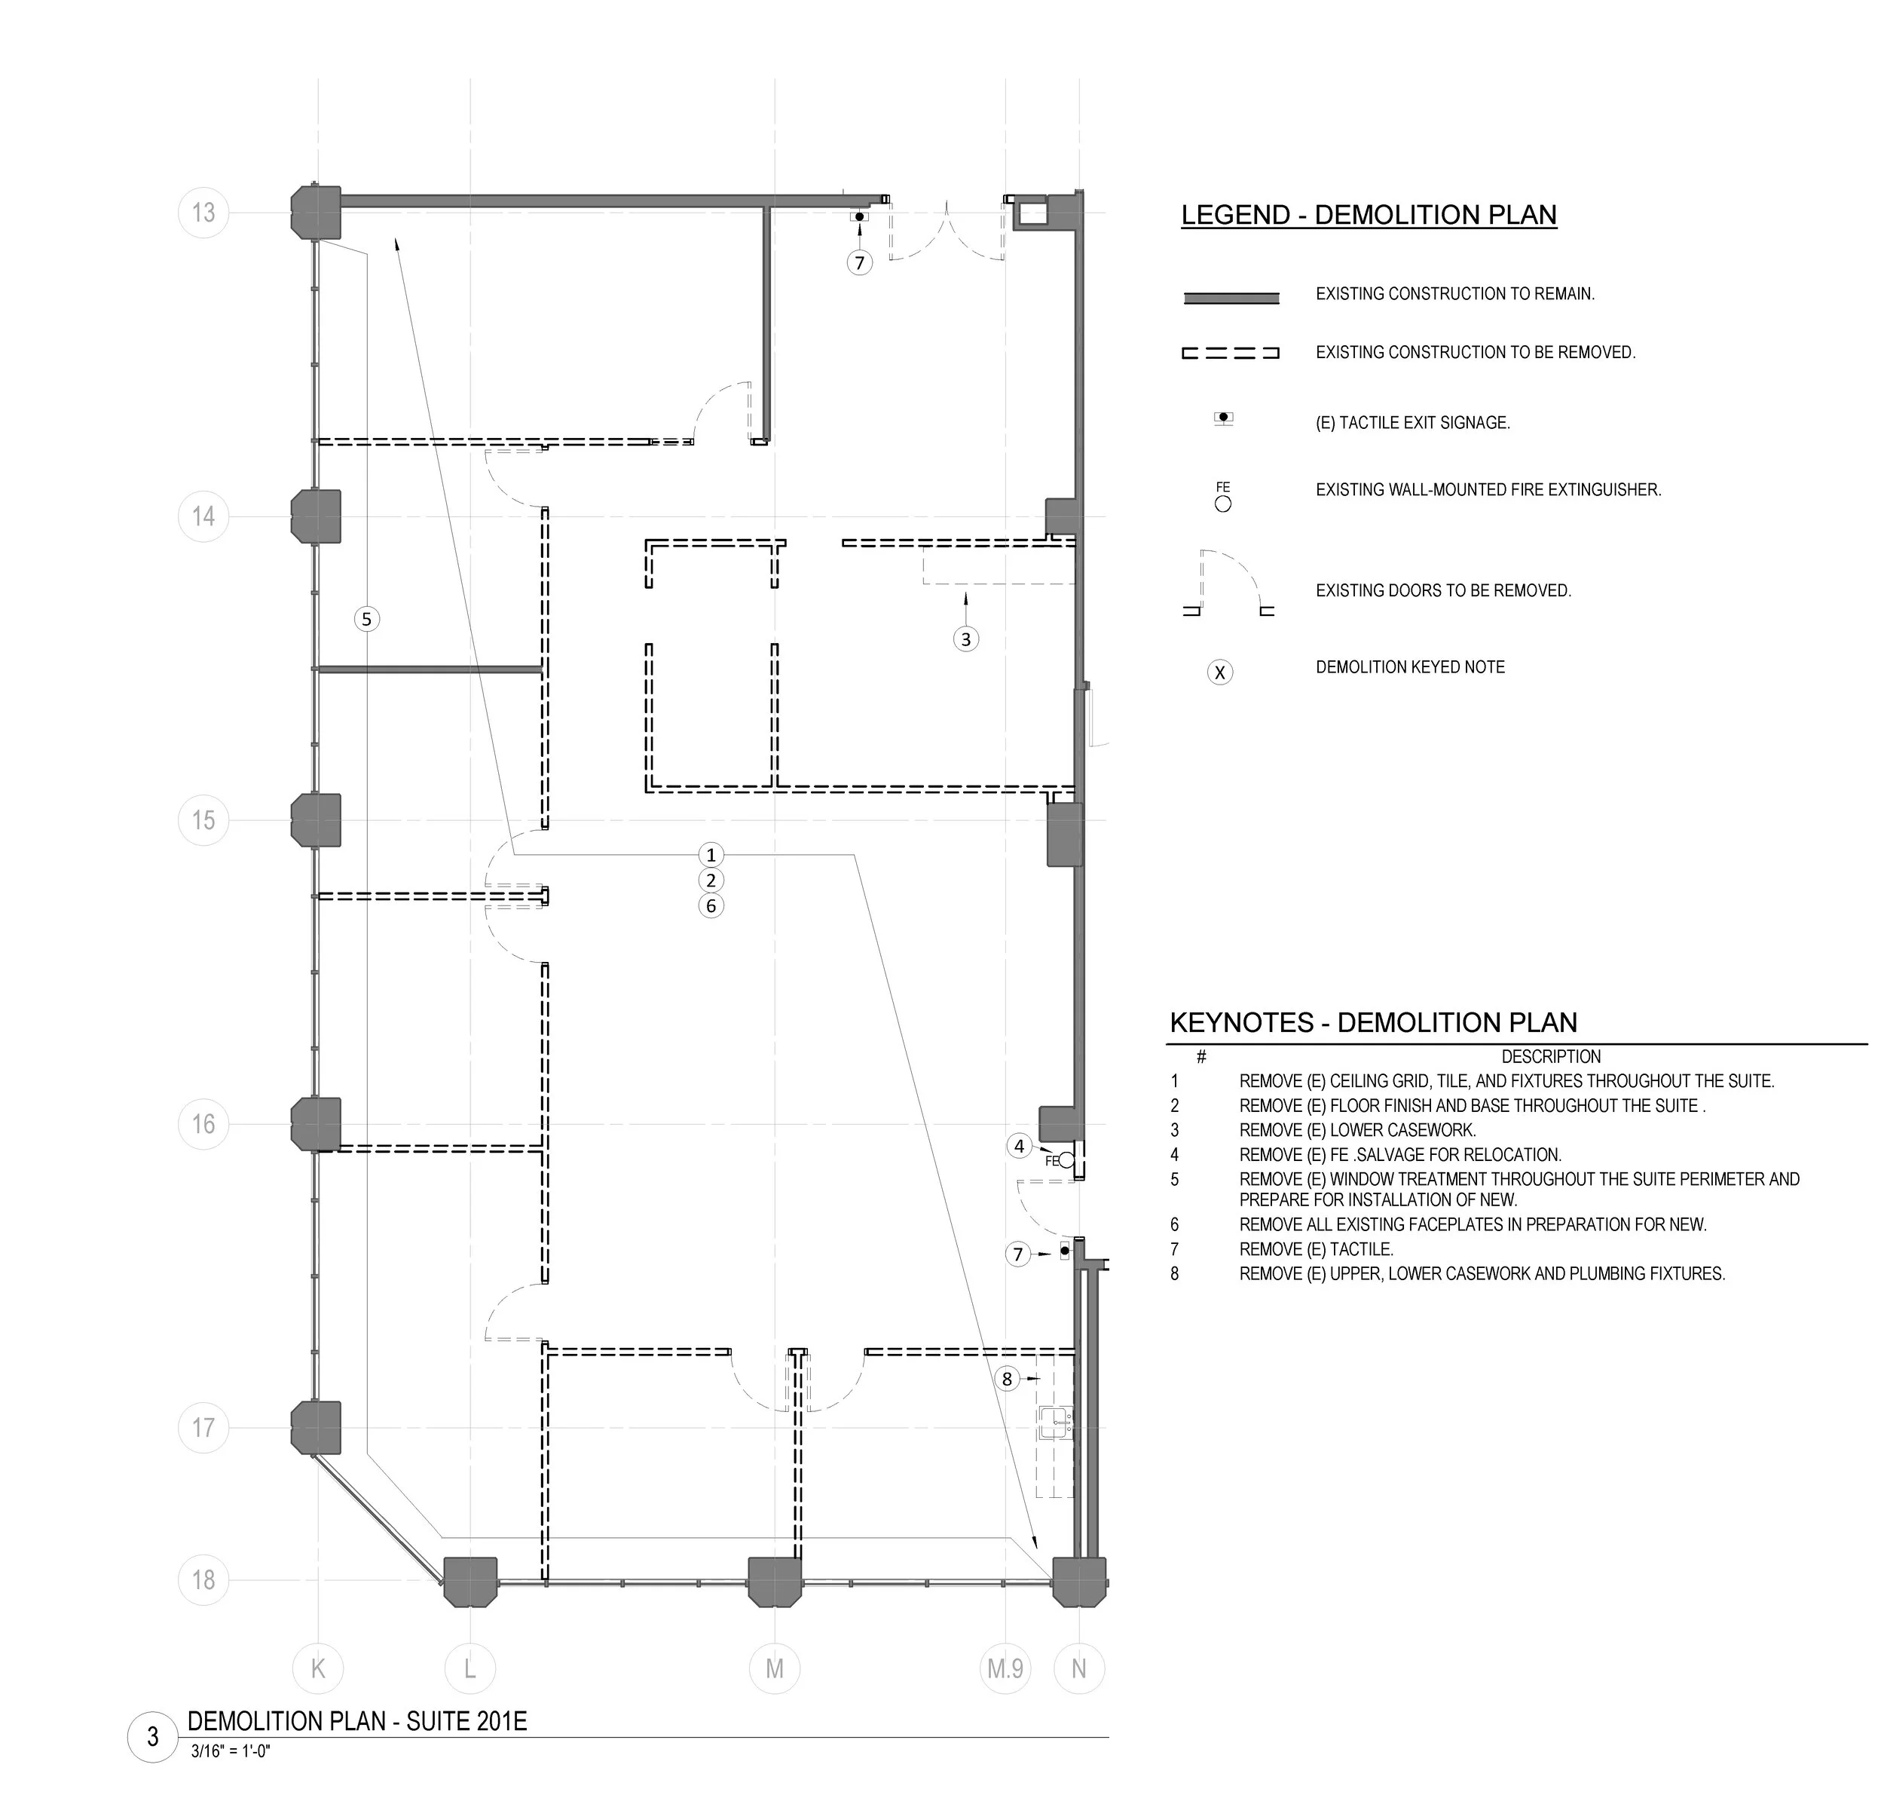
Relocation.
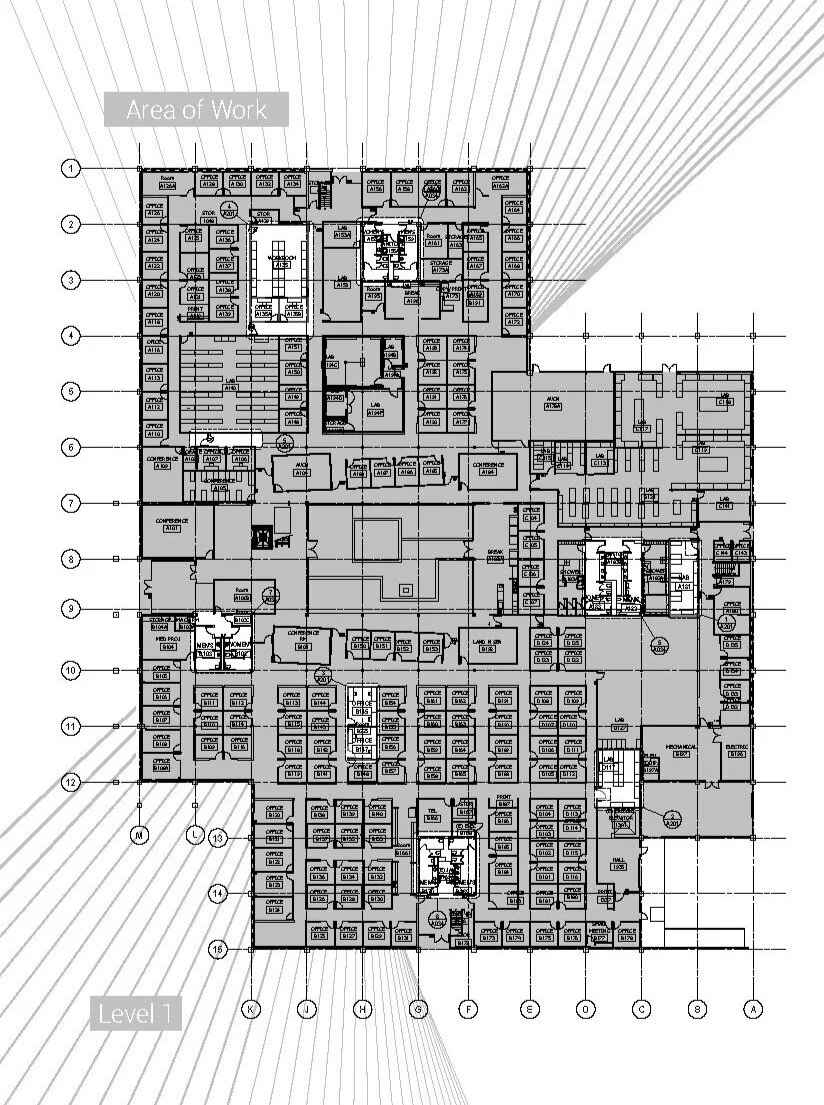
Renovation of an older office suite for a client relocation. Tenant was very involved with the design, which led to several revisions to accommodate requests.
Project involvement was from the original space planning to construction administration. Complete construction documents available upon request.
Project Location: San Jose, CA
Client: Property Management + Tenant
Project Type: Tenant Fit-Out
Total SF: 1,530 SF
Design Start Date: July 2019
Completion: March 2020
Shuffle.
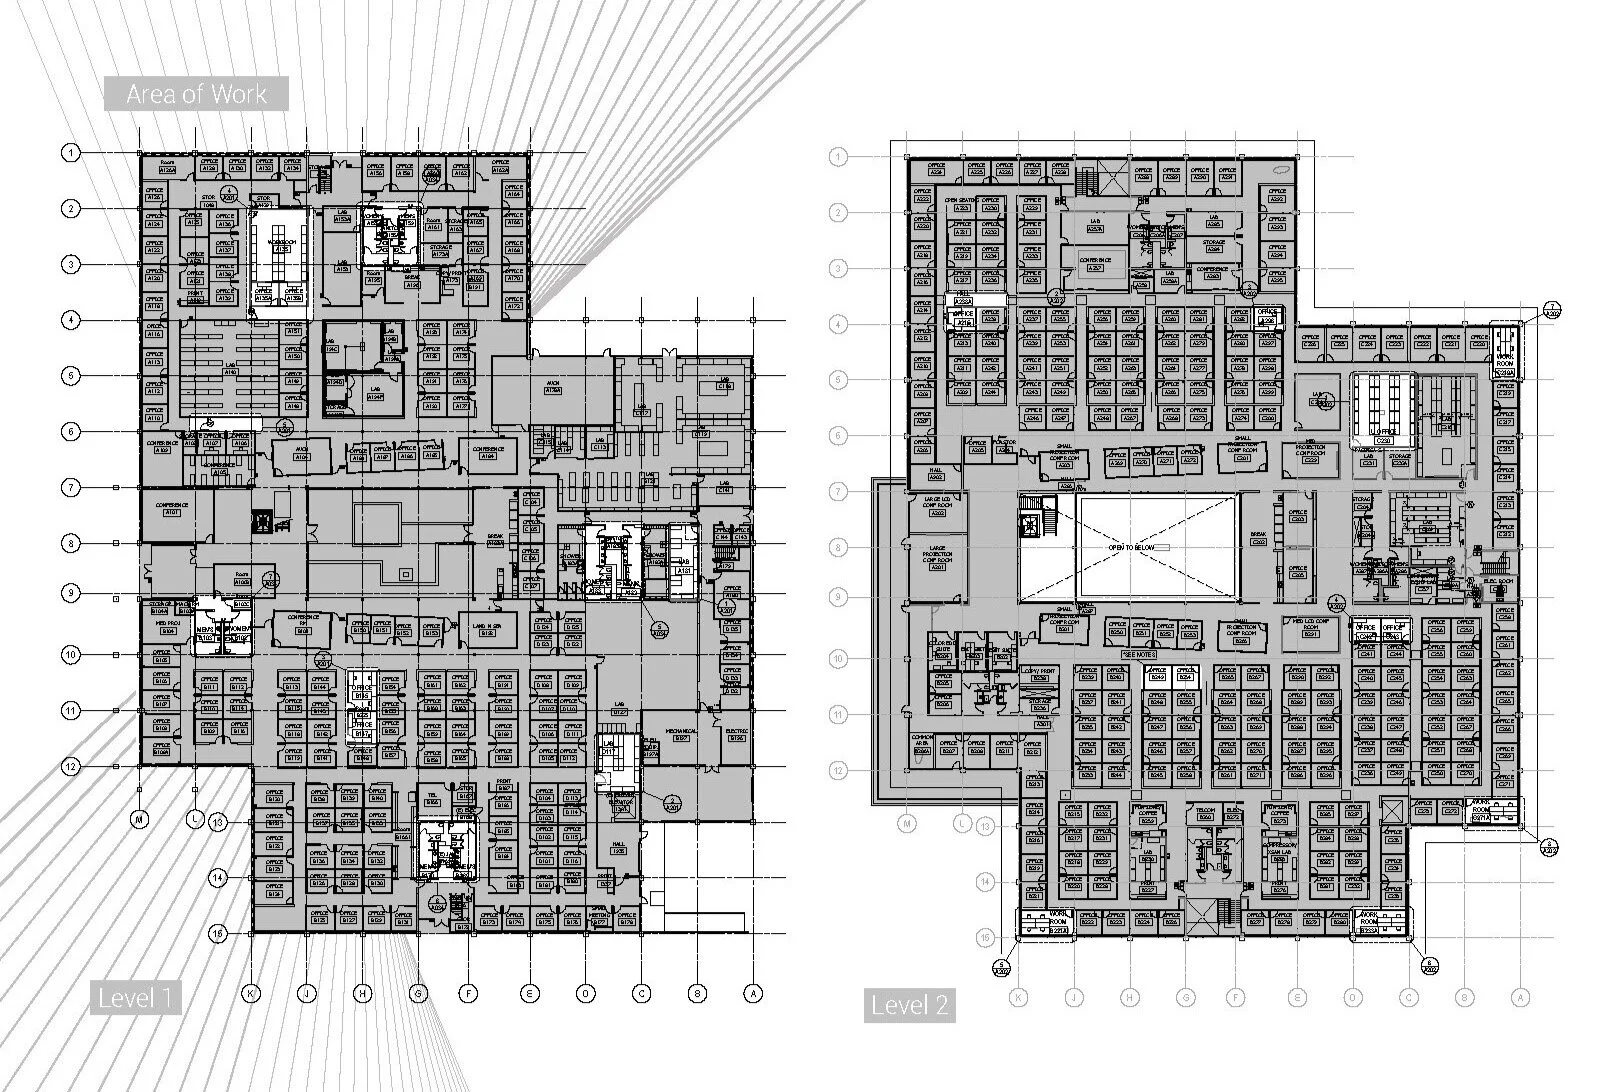
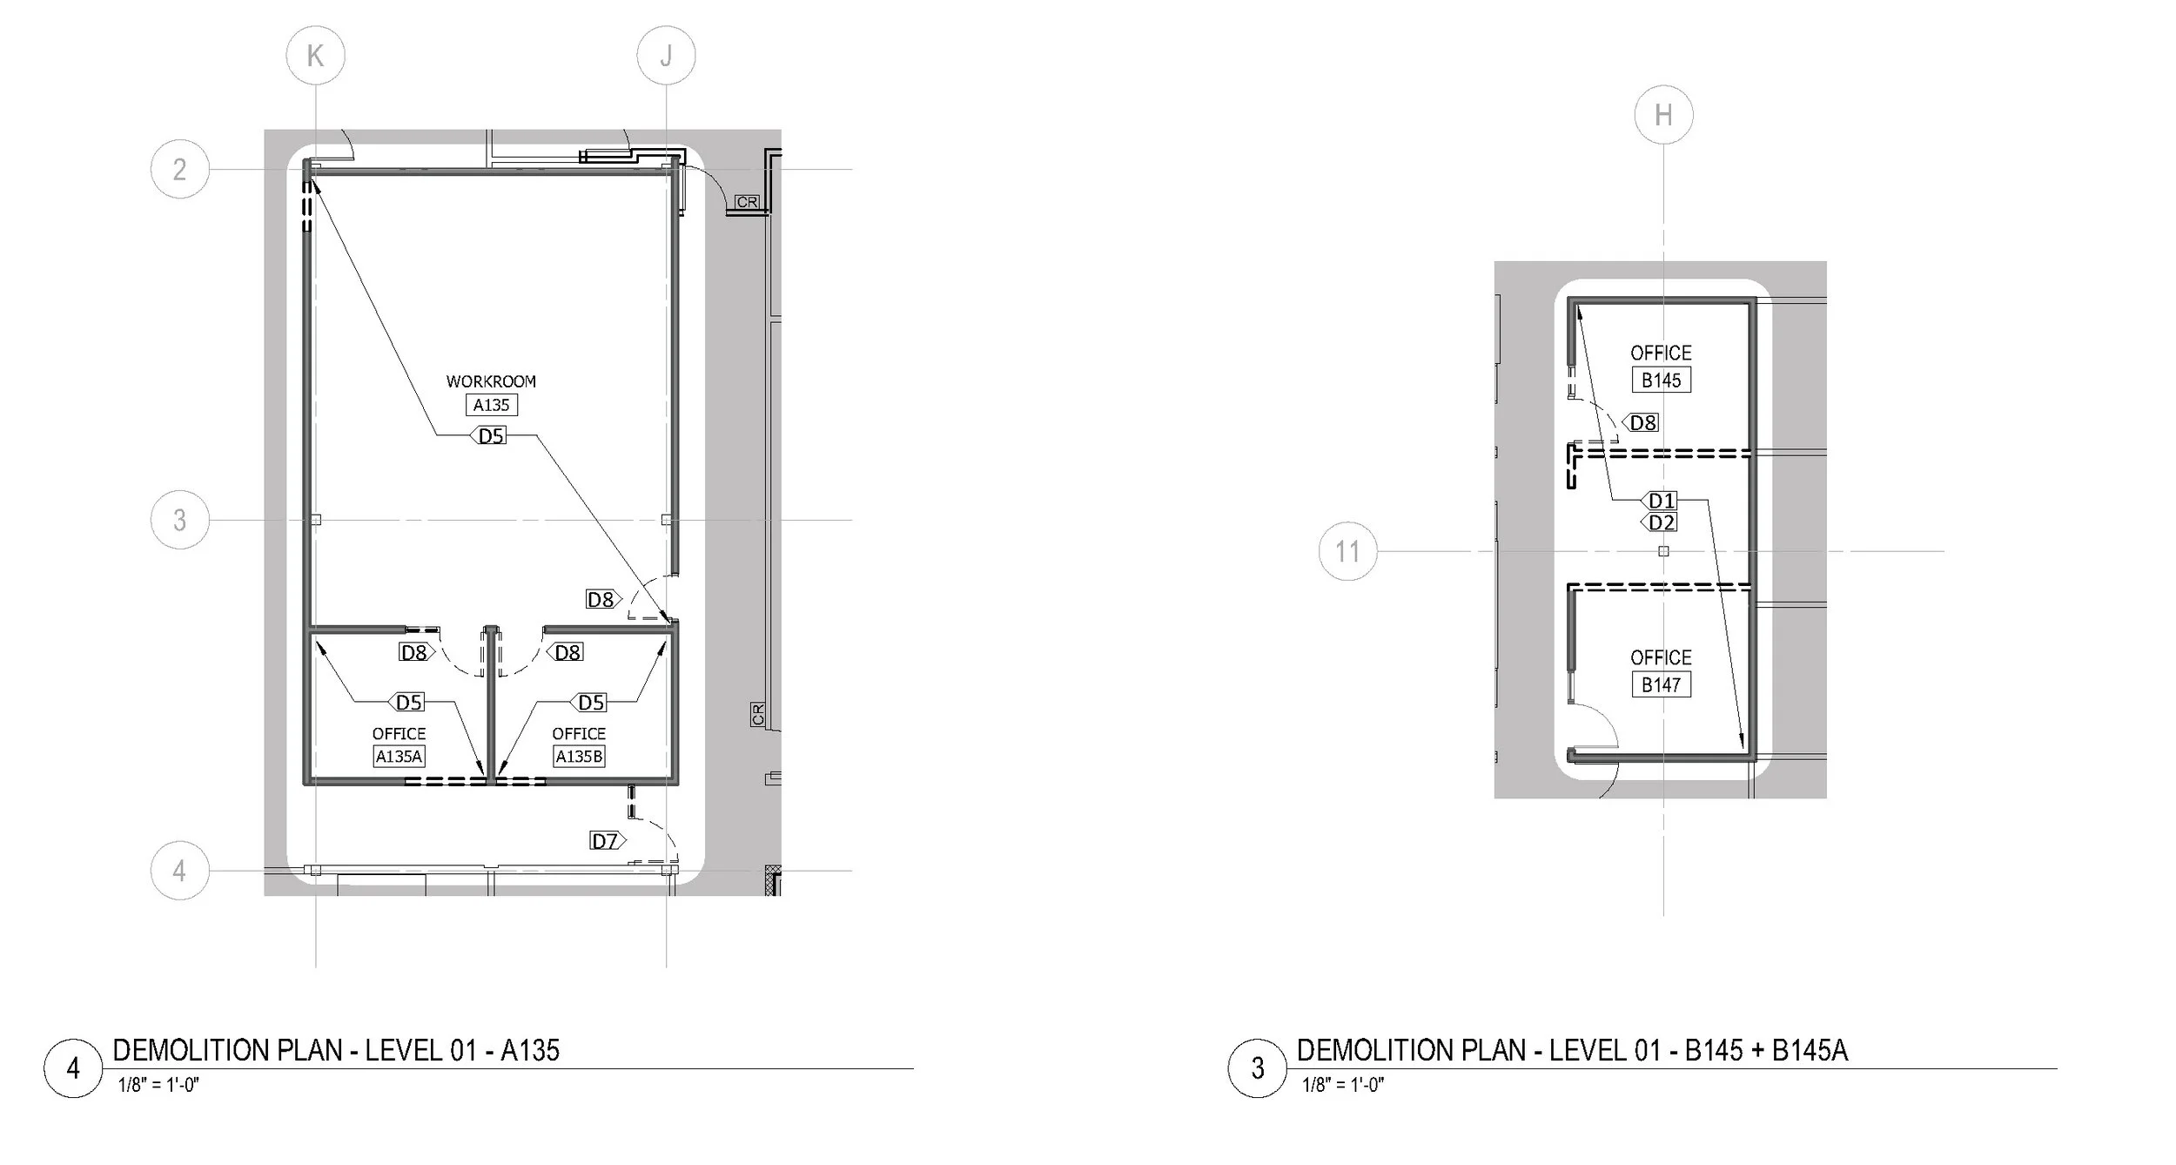
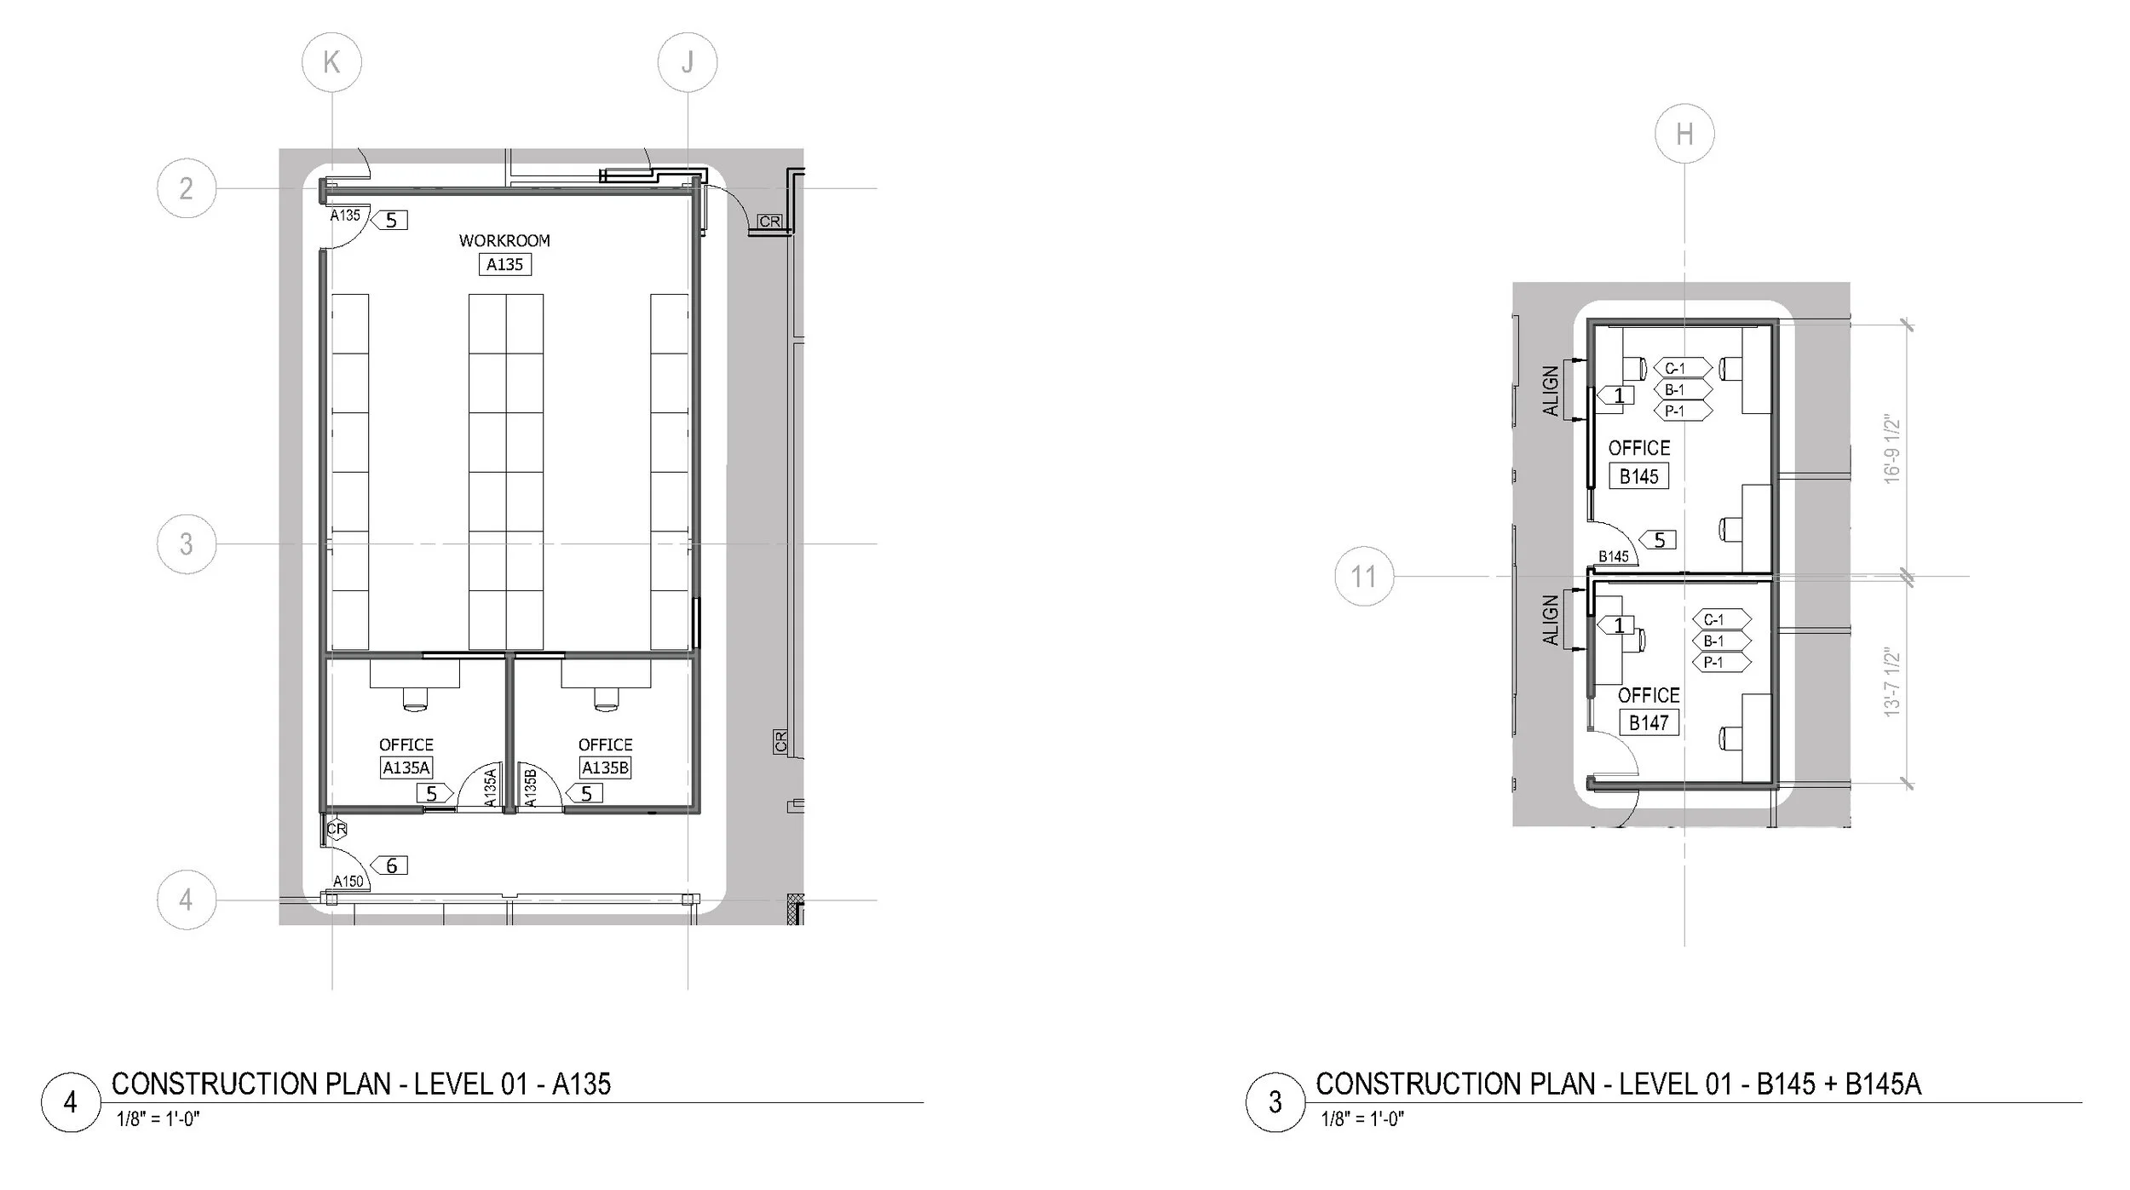
Client required relocation of labs, which then affected the updated occupancy code & required further changes. The small project soon came to involve several workrooms, hall door changes, and a few office changes in order to meet occupancy limit.
Project involvment was from the original space planning to construction administration. Complete construction documents available upon request.
Project Location: Cupertino, CA
Client: Tech Client
Project Type: Tenant Fit-Out
Total SF: 4,982 SF
Design Start Date: November 2019
Project Completion: Est. July 2021
Environmental Graphics +
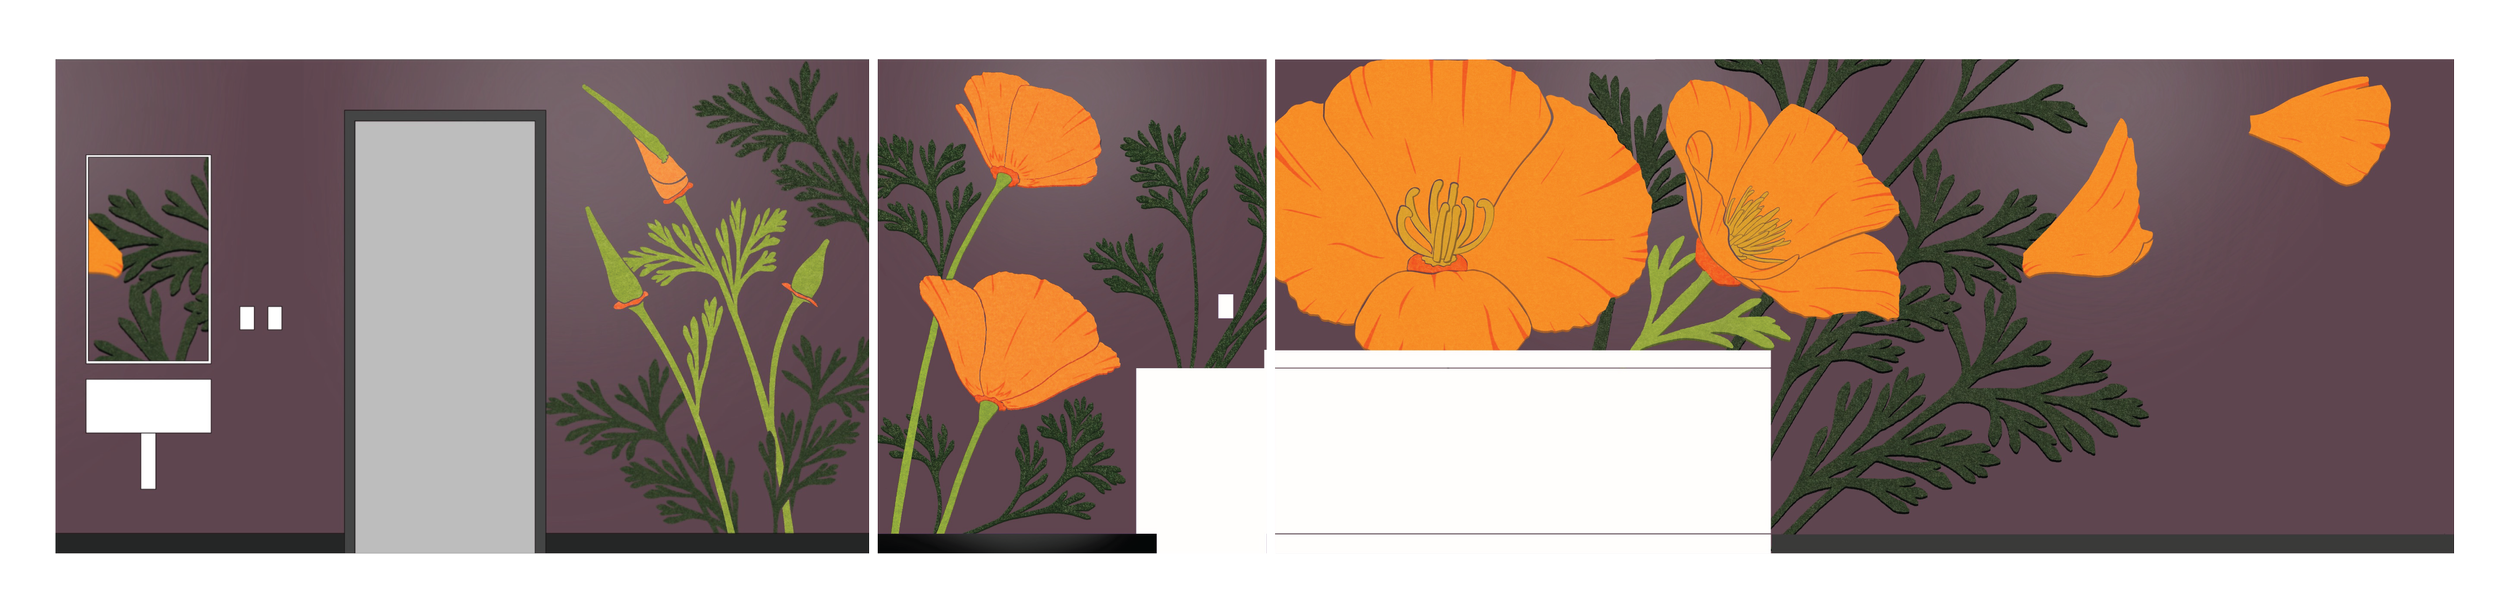
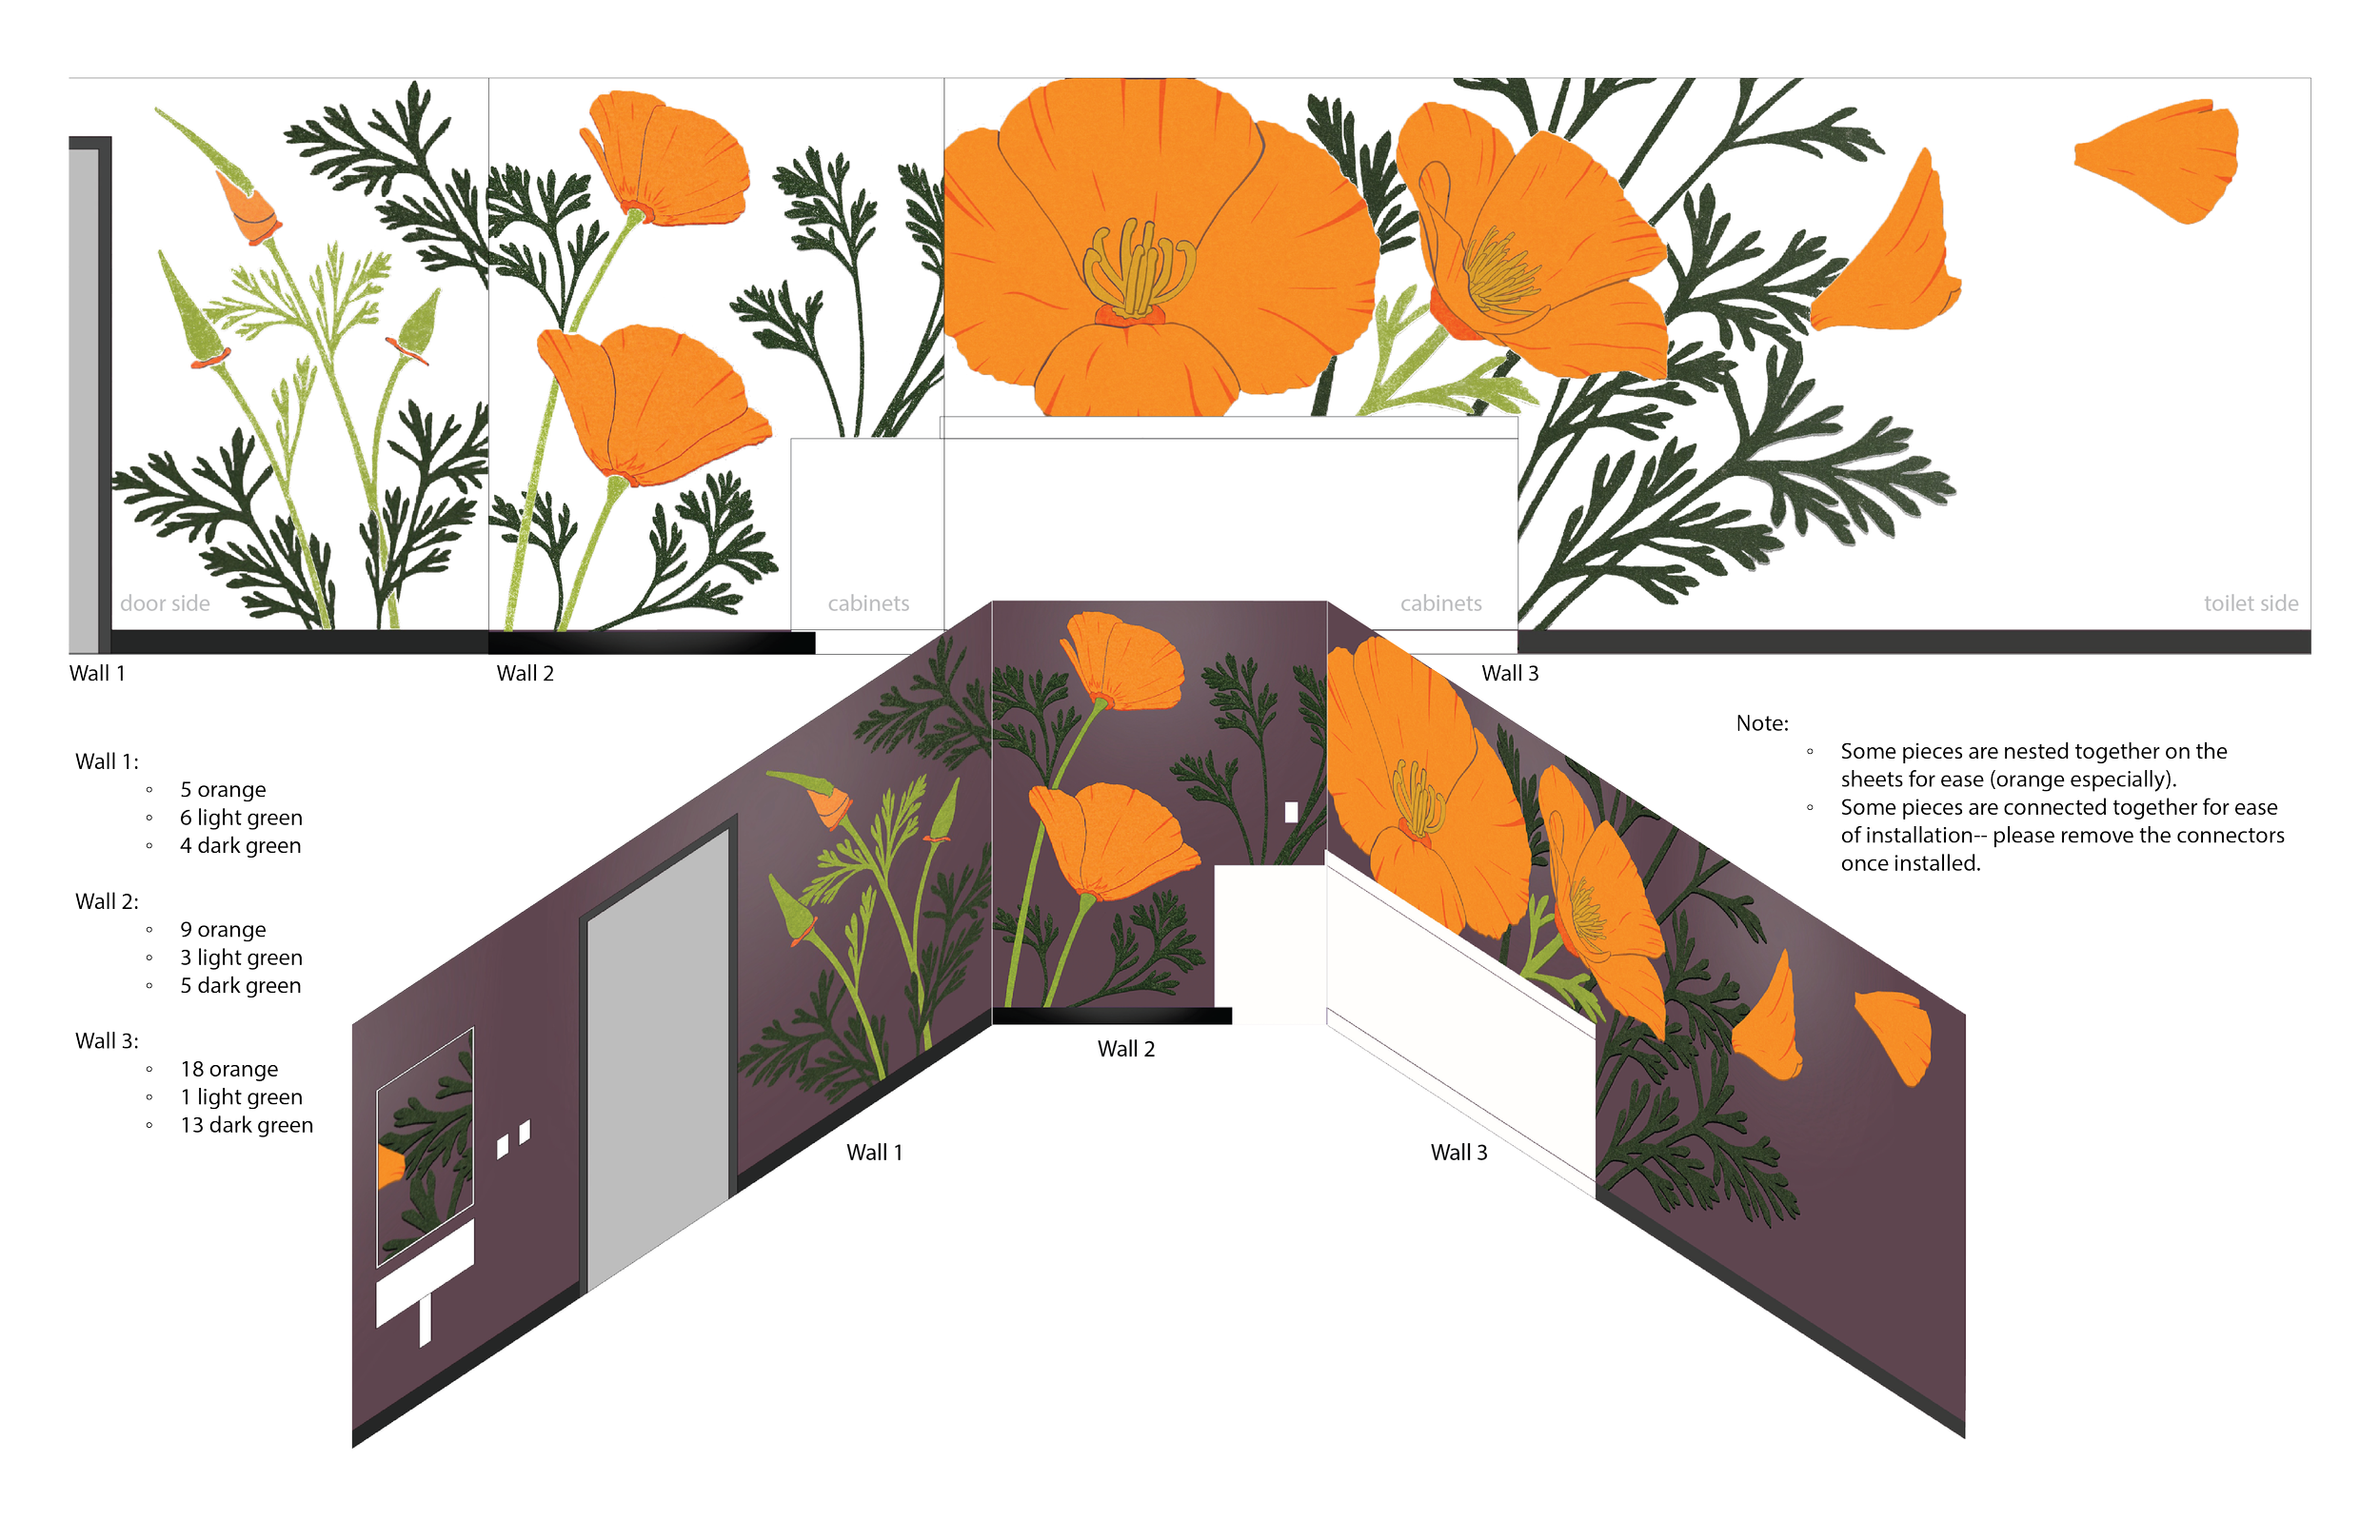
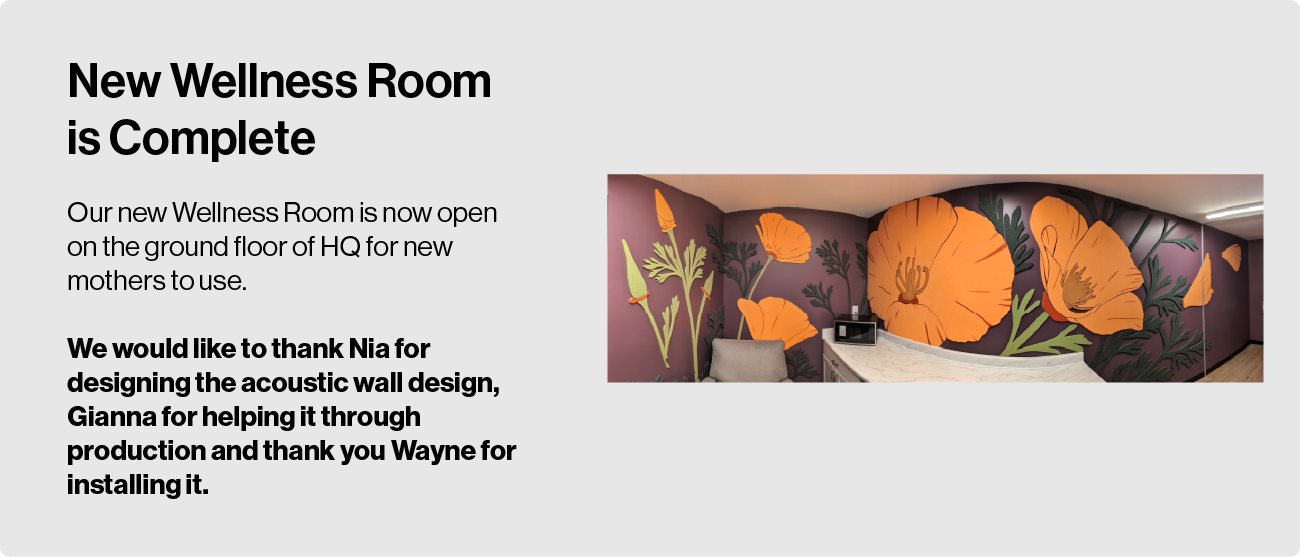
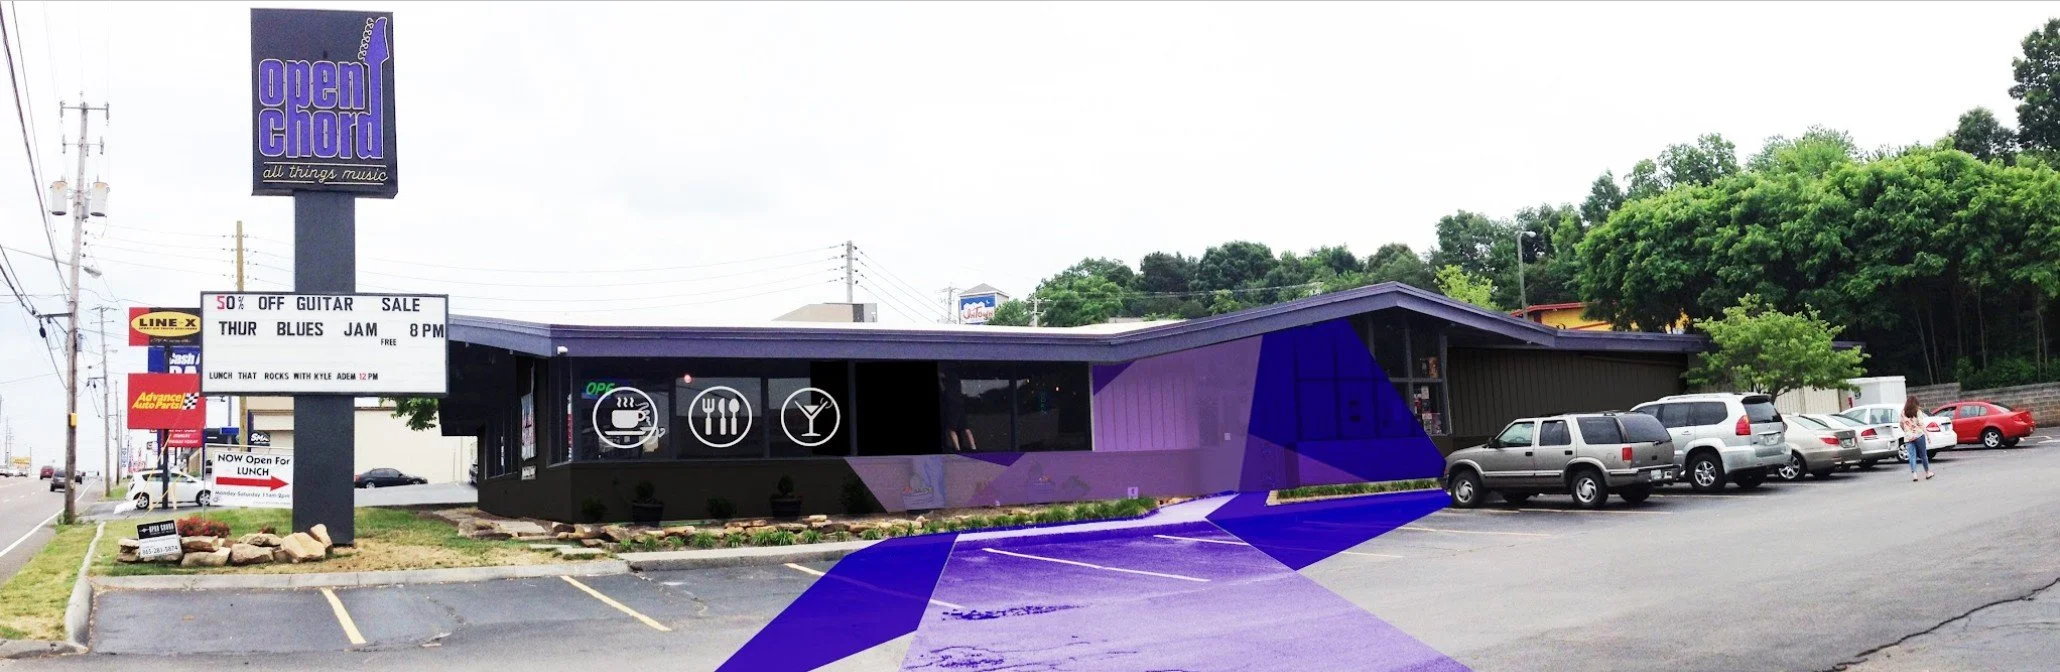
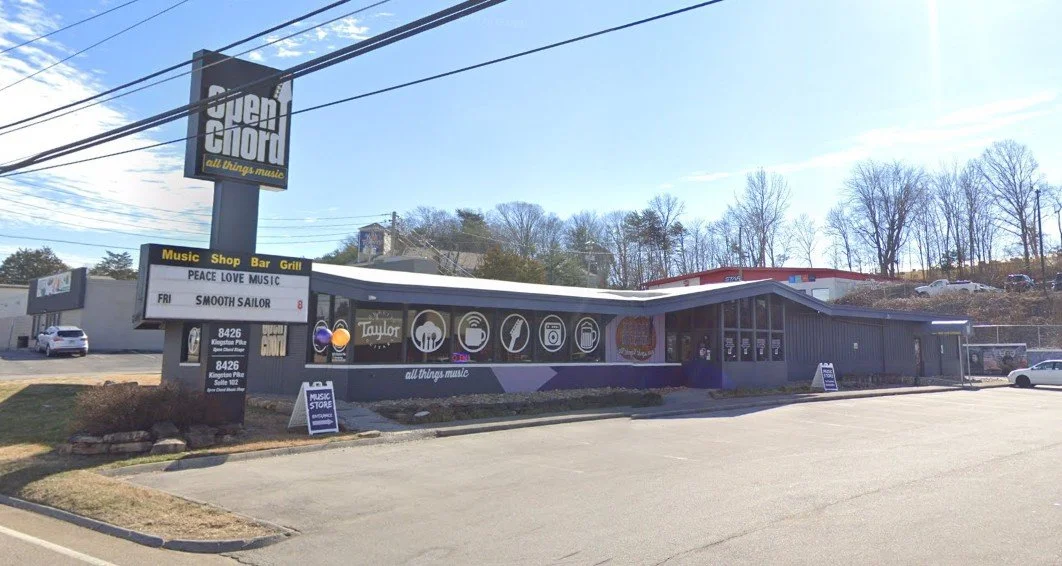
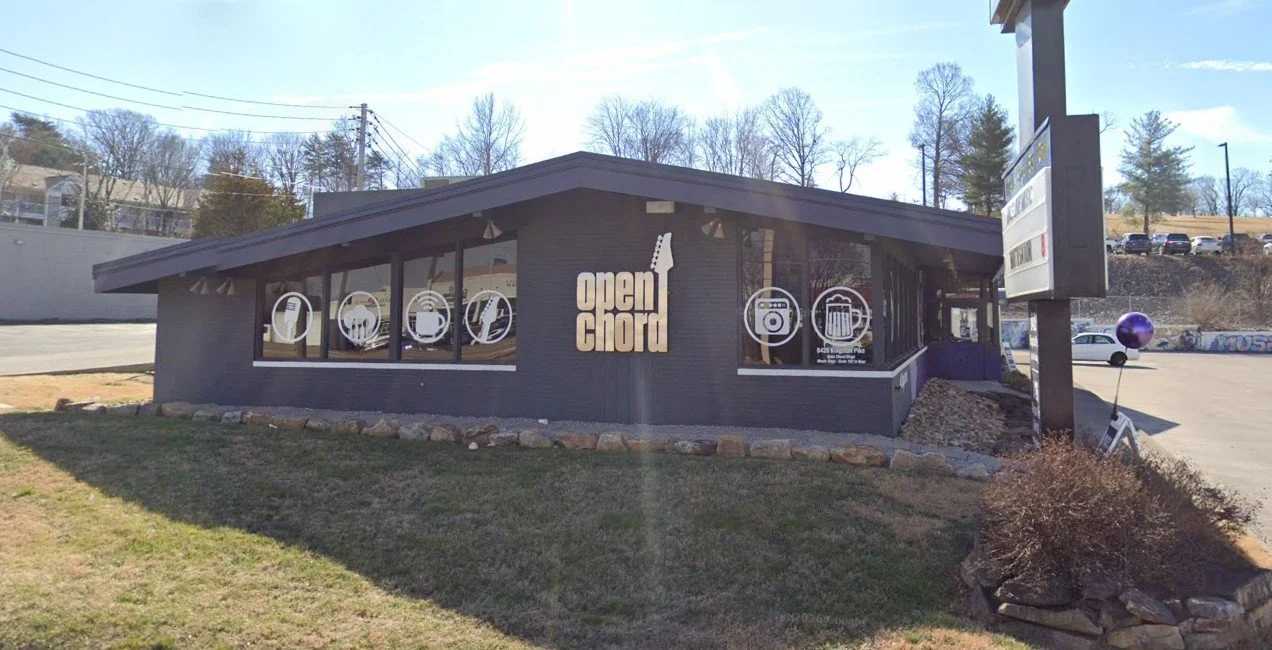
Below are a couple of examples of environmental graphics that I have had the pleasure to ideate, design, & see come to life. The first is the most recent, a wellness room utilizing acoustic felt that is the company’s main product. The second space is the exterior of Open Chord, a music performance focused space with a cafe in Knoxville, TN that I designed the window graphics & entryway paint.
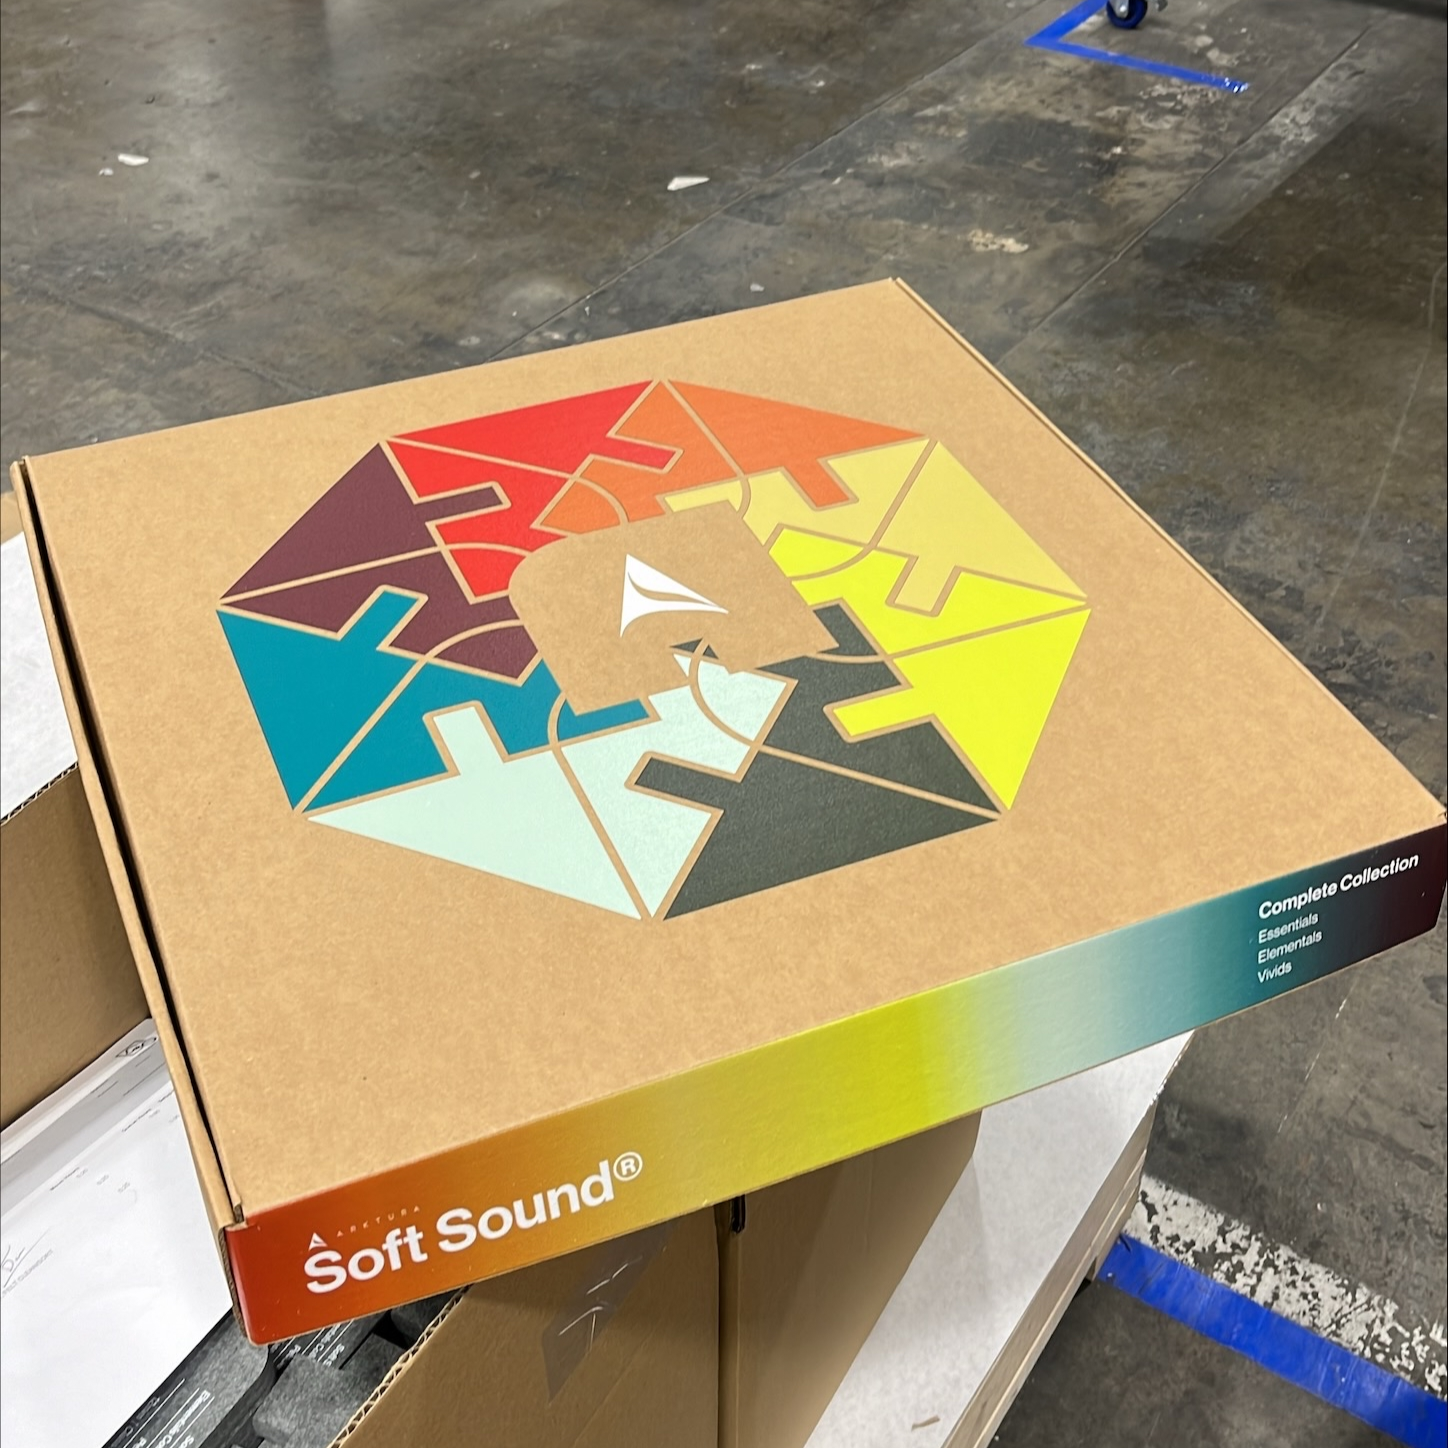
Finally, I’ve included some packaging design work the company required for sending out what was dubbed a “tea box“ of all the colorways of their felt products for their representatives across the country. A fun graphic was created using the unique shape of the sample tiles & existing color offerings.

Scale Models
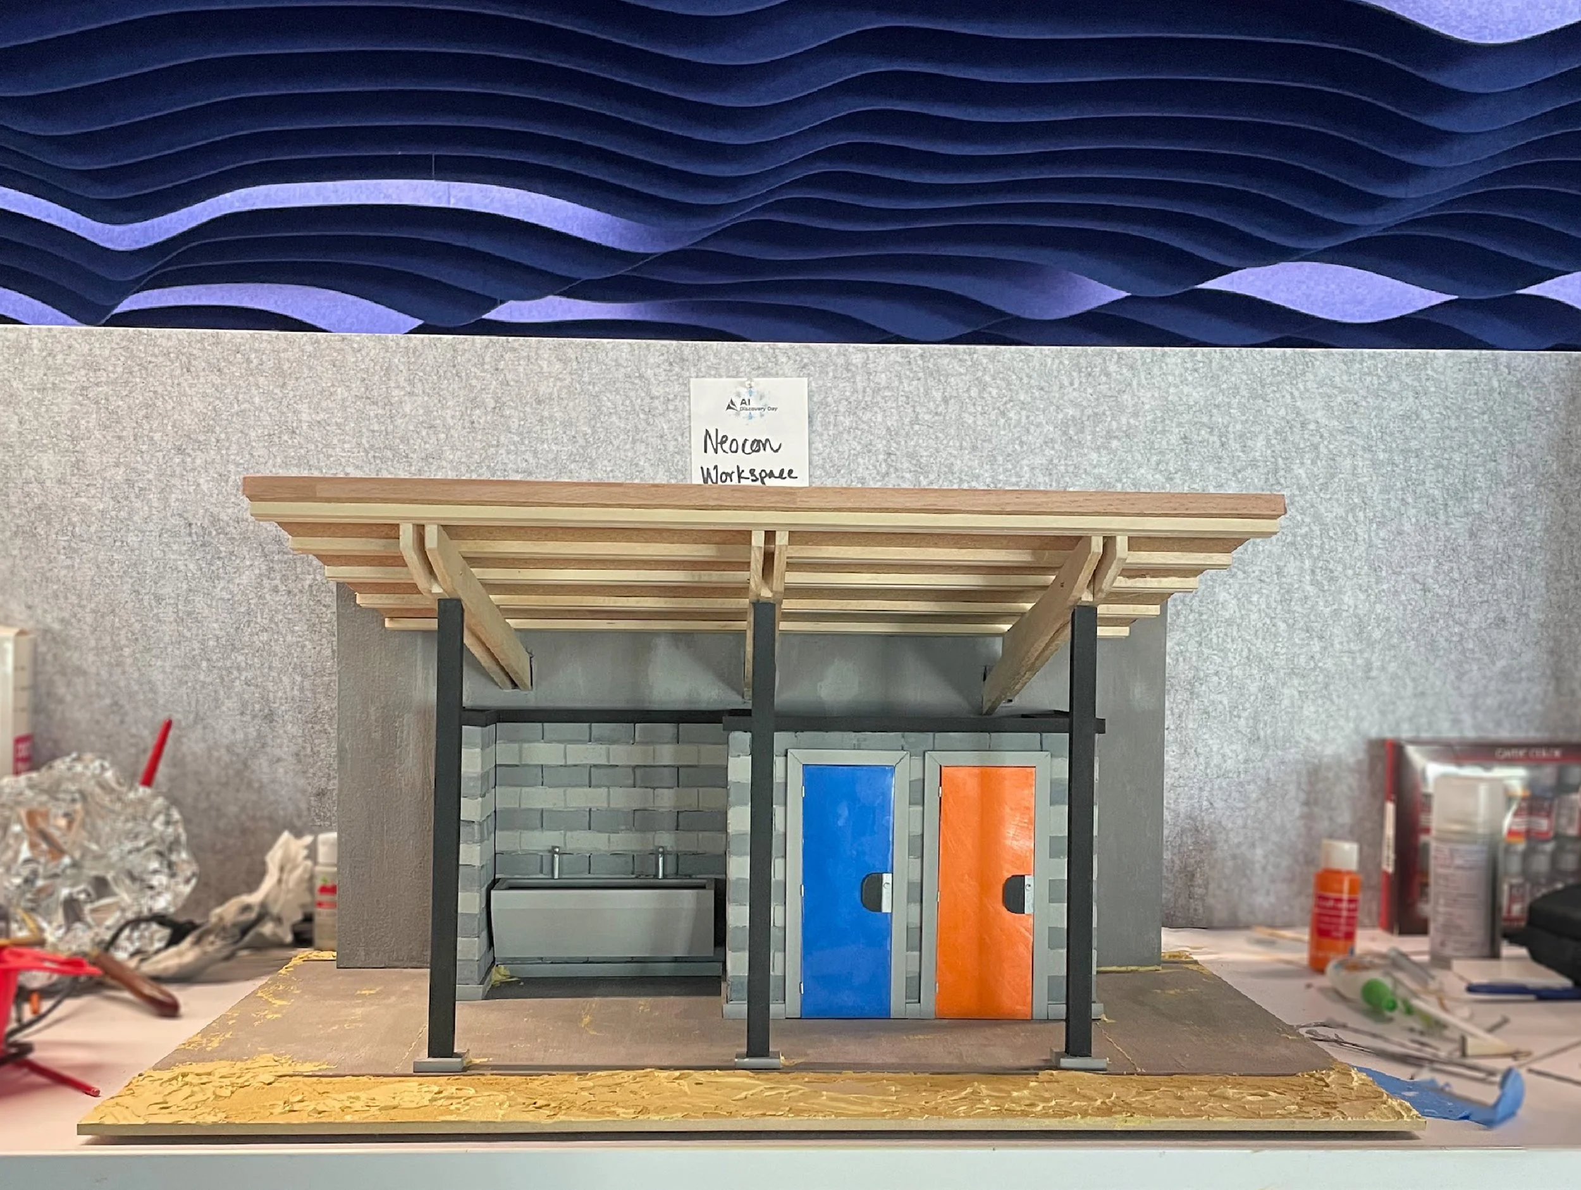
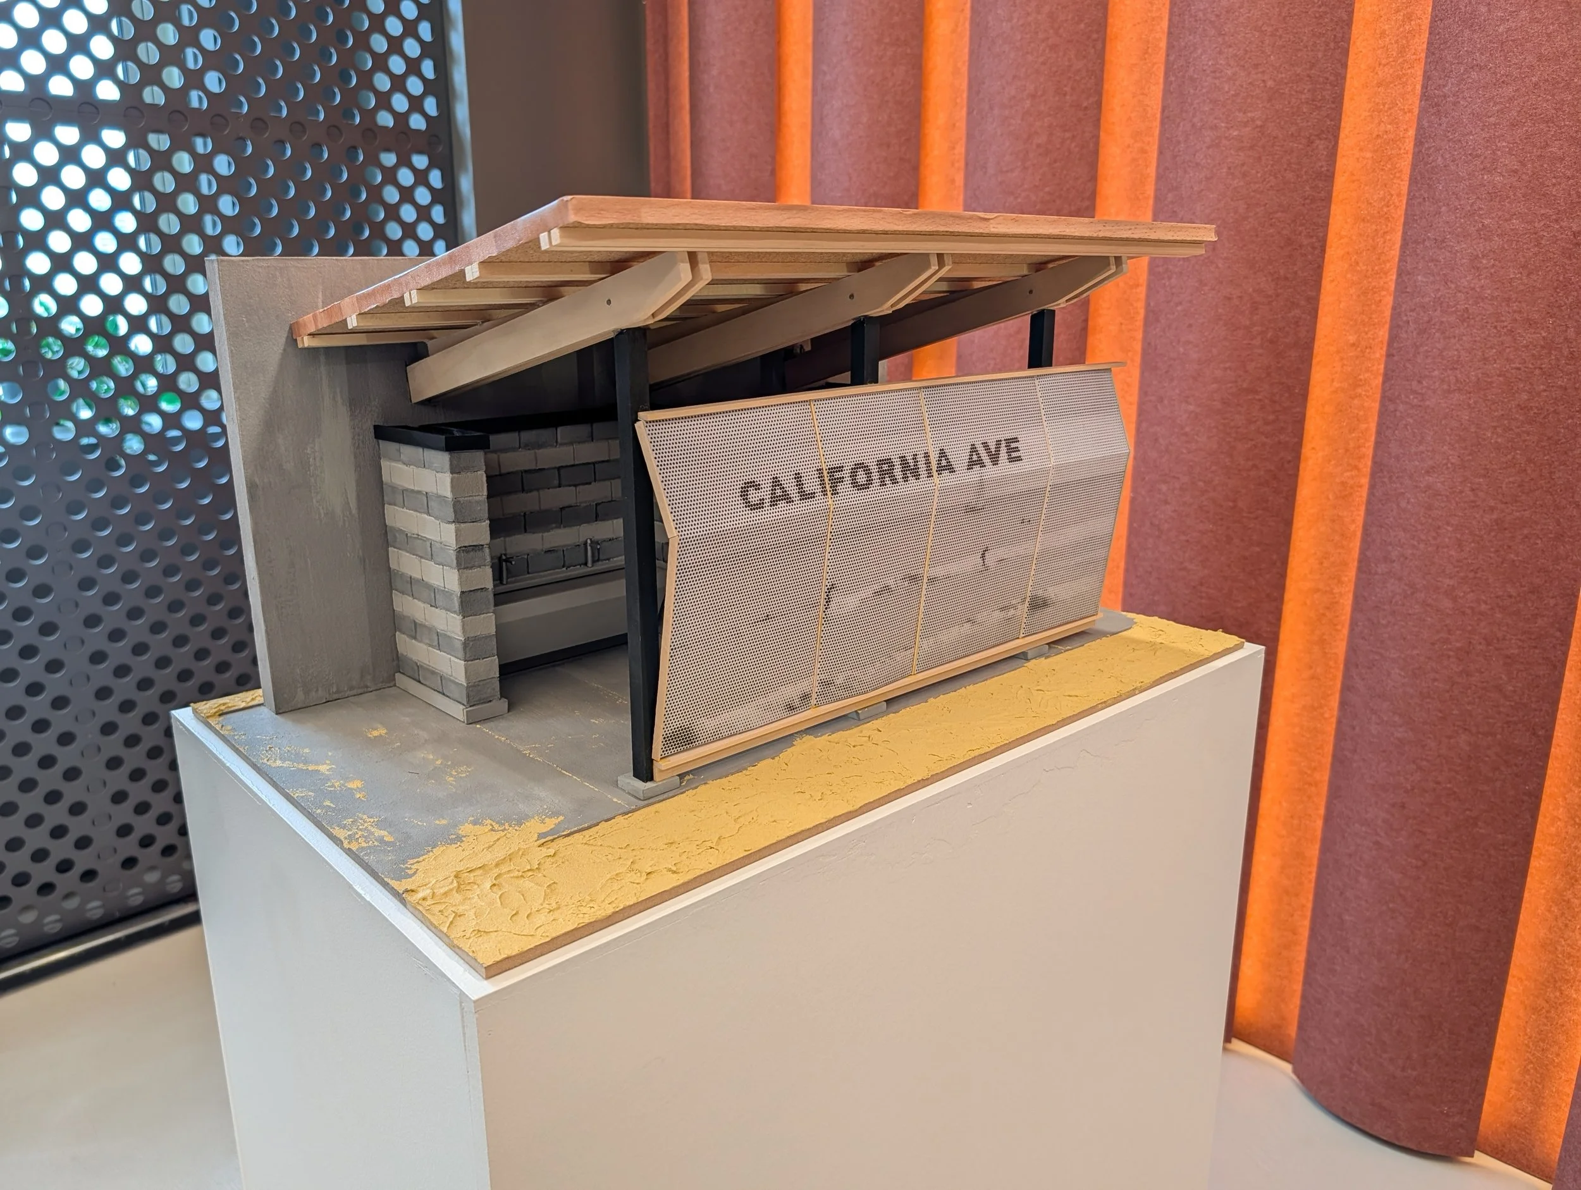
Neocon is the largest annual Interior Design show held in Chicago annually. The company has a showroom in the building this important show is held in, & required an update to help pull in visitors. I was responsible for constructing scale architectural models of existing installations of the products while completing renders for a product launching at the same time. This project included sourcing materials, planning, physically creating the models, consulting with other teams, such as lighting, in order to execute some of the effects. These models ended up being a hit at the showroom & many visiting designers loved interacting with them.
Renders
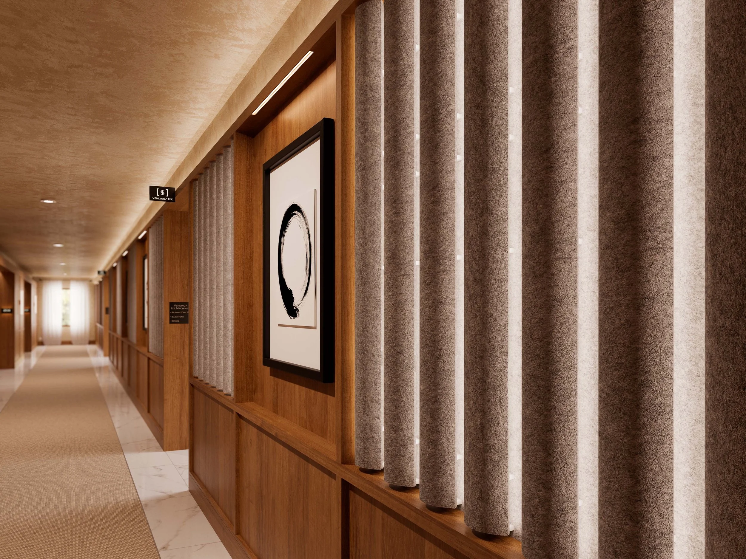
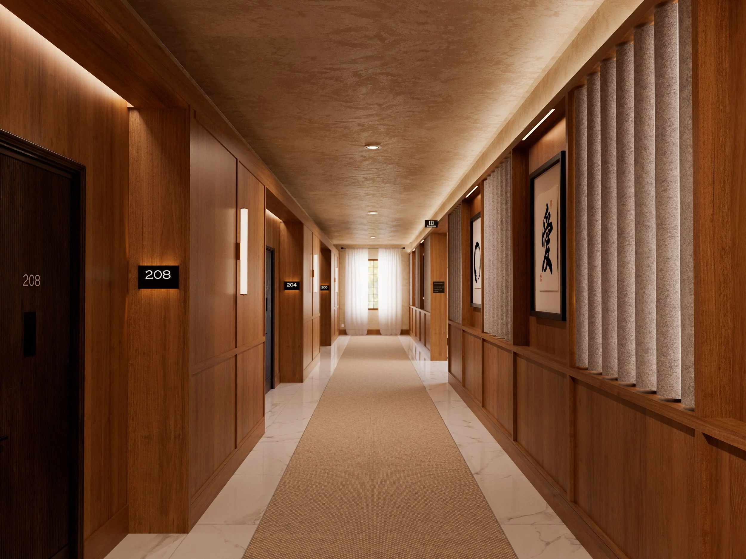
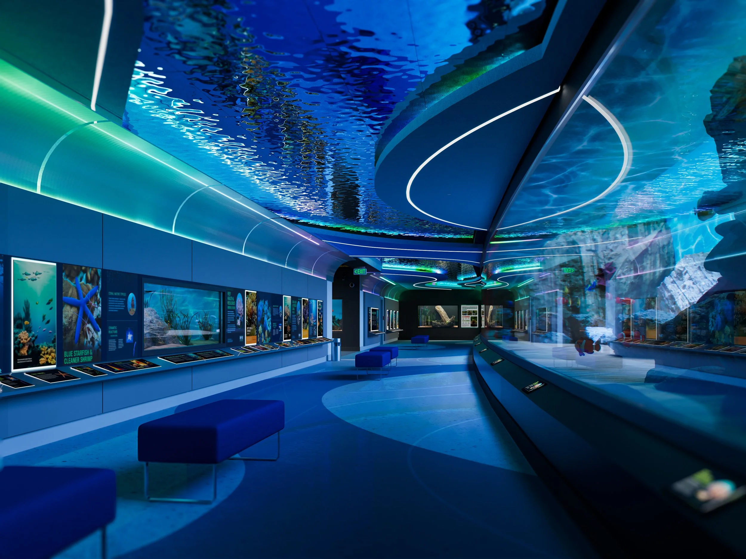
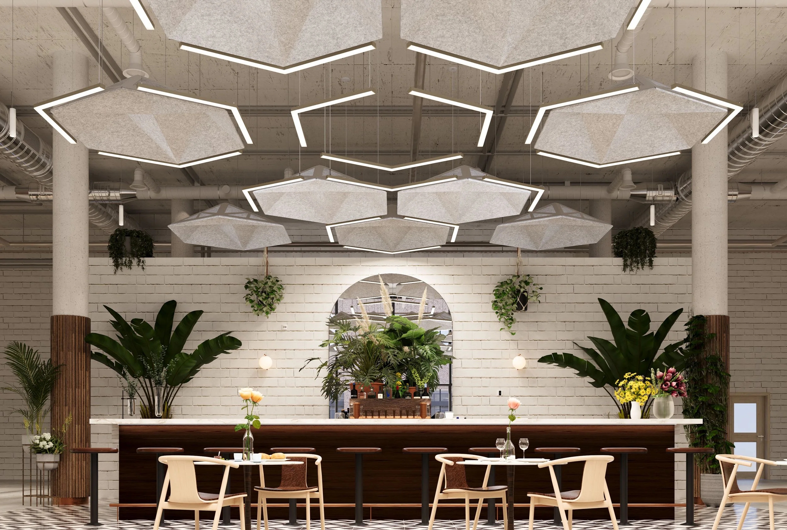
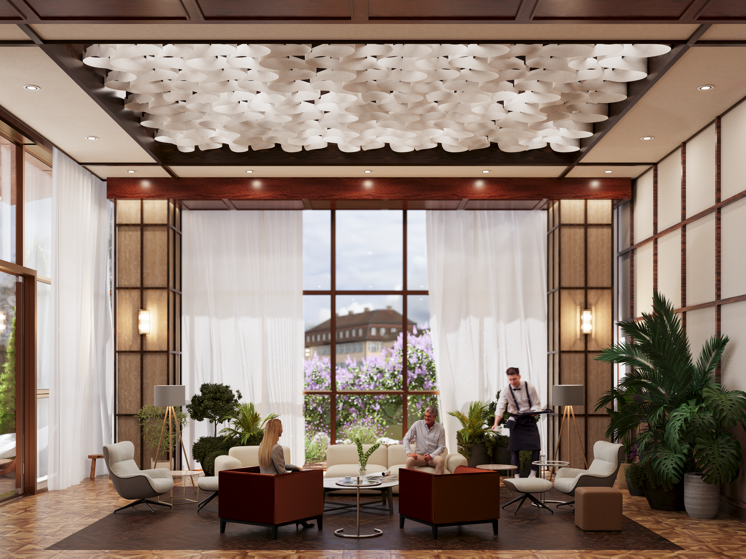
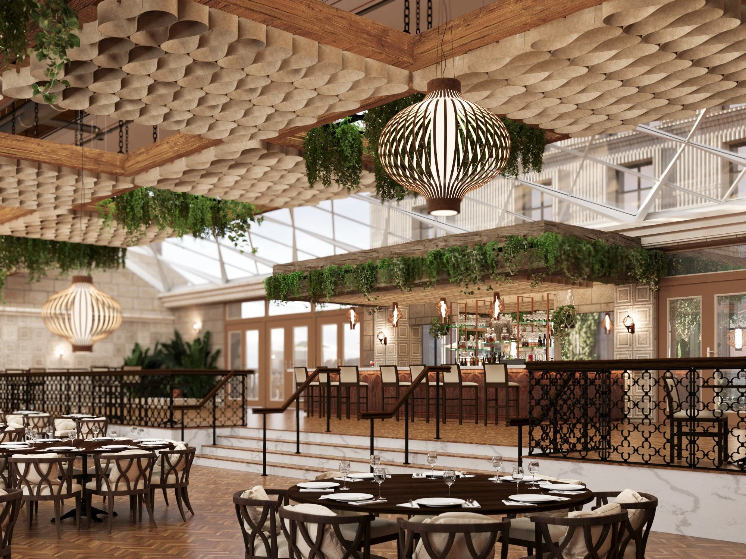
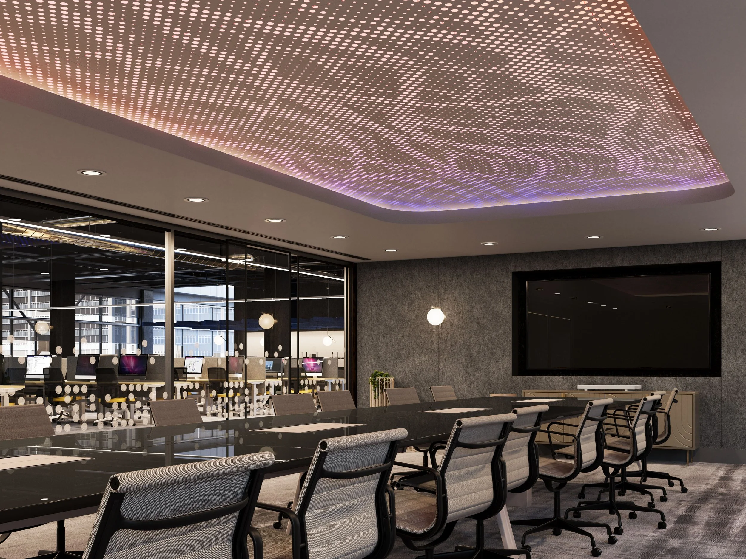
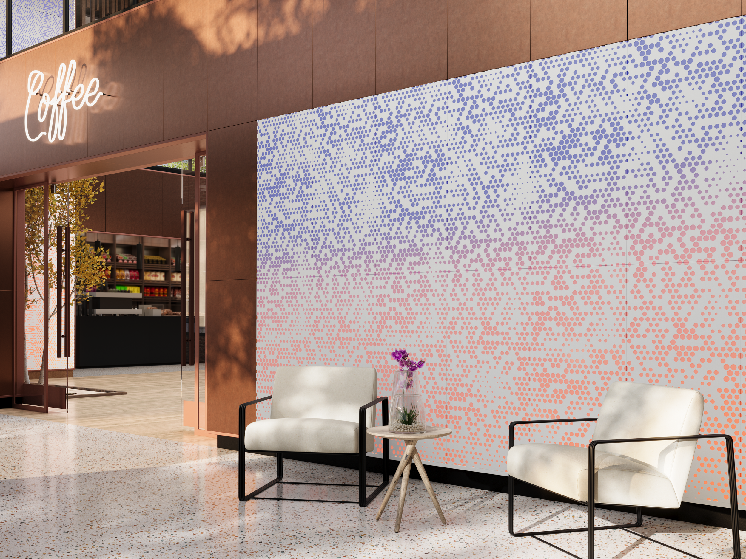
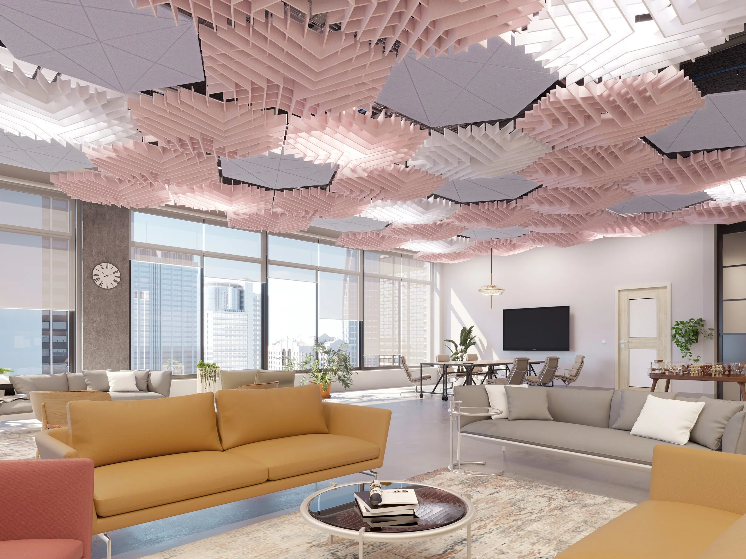
Through 3 years of product launches, 90+ images were thoughtfully designed, textured, mapped, & modeled for the marketing team. A few images have been selected for reference, please click the button to see more in depth examples.
All images belong to Arktura/ Armstrong World Industries.
Hospitality - Casinos
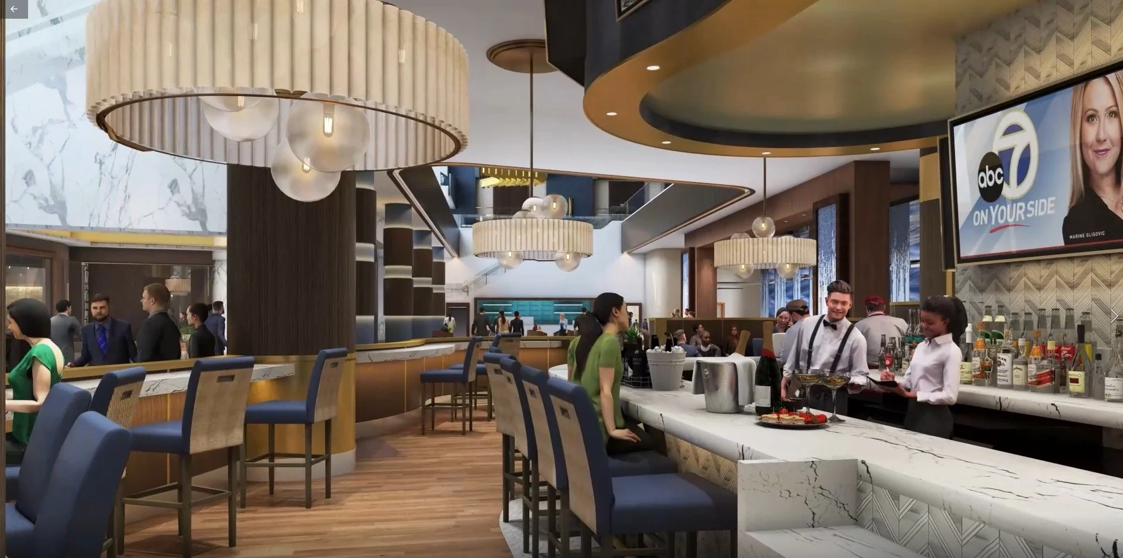
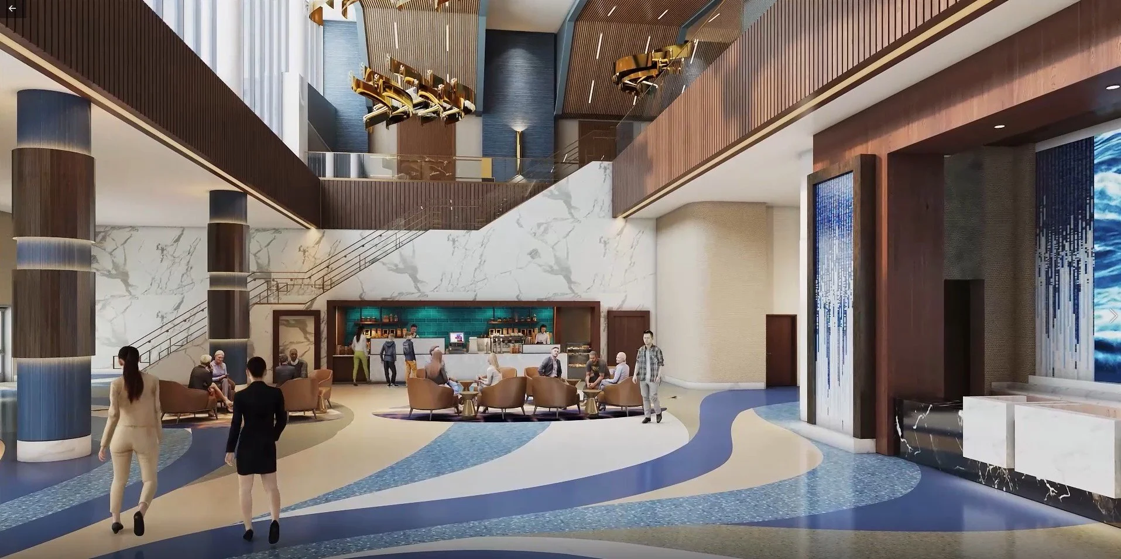
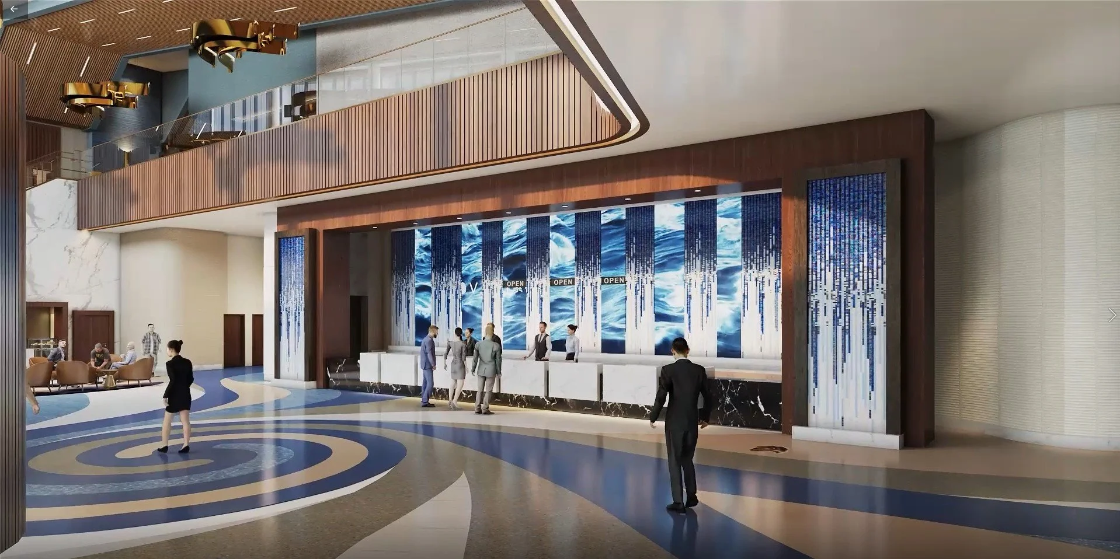
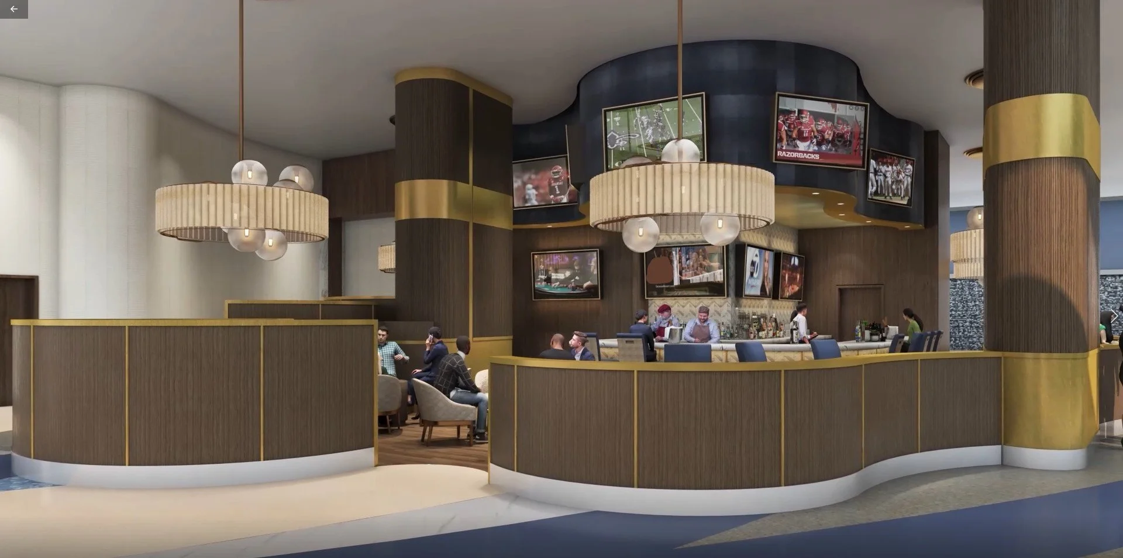
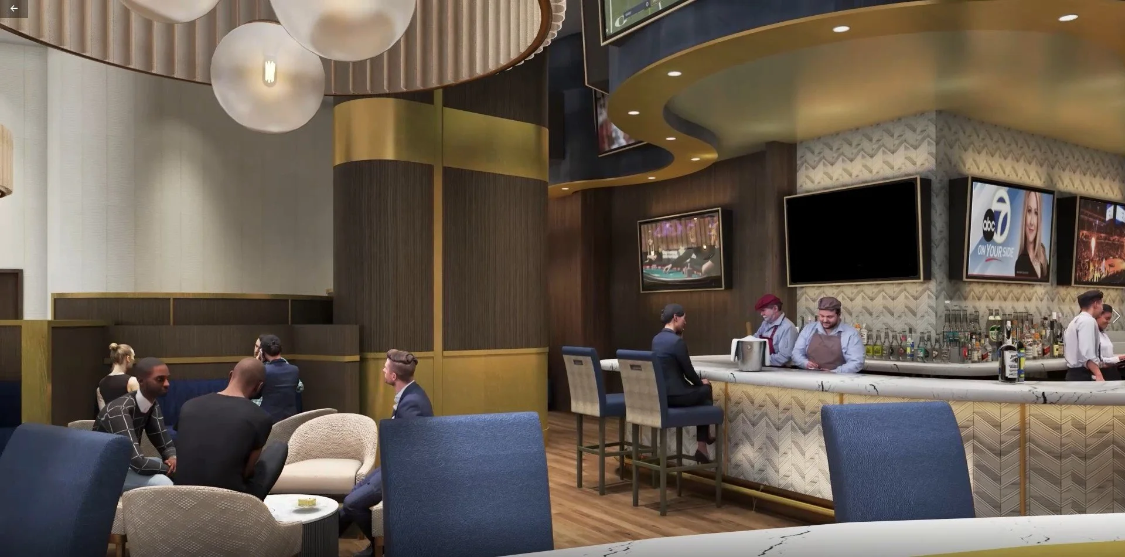
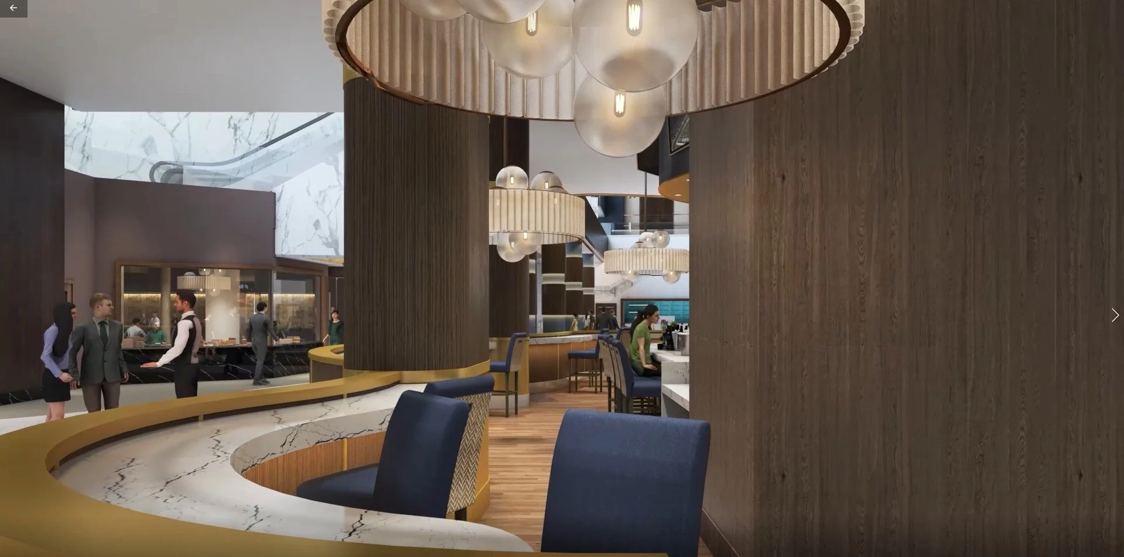
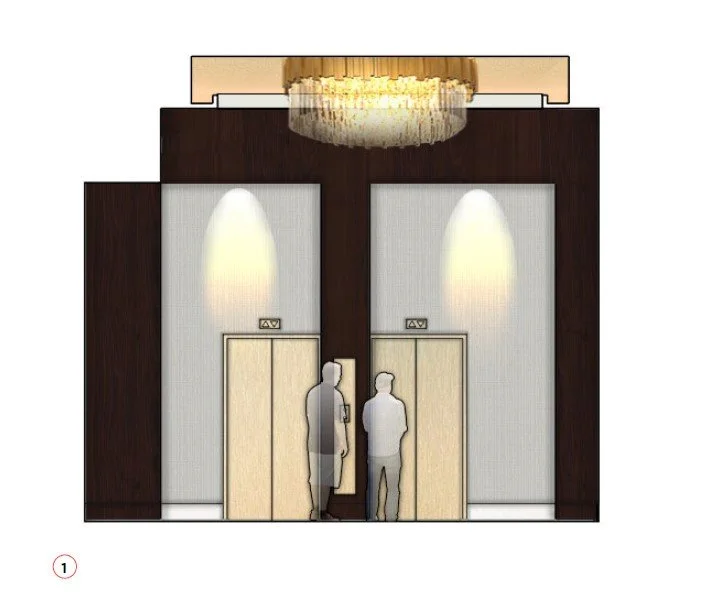
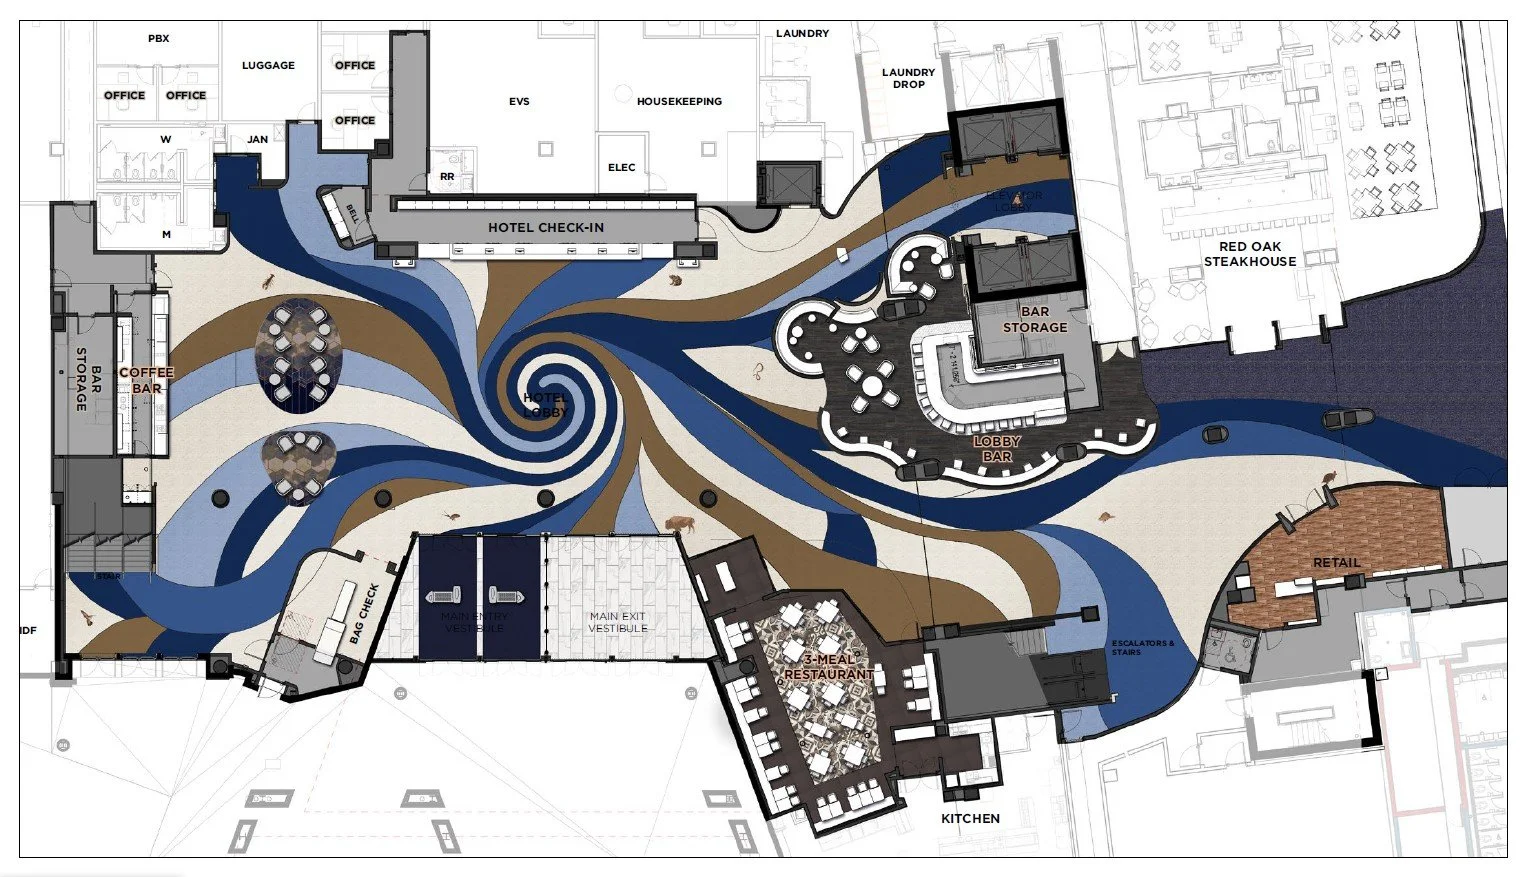
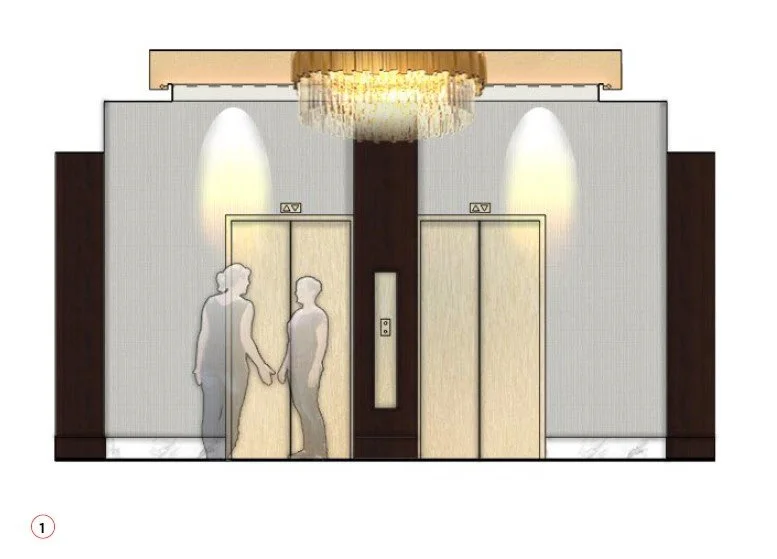
While working in hospitality, I had the opportunity to work on 3 large hotel & casino projects. I worked primarily on Design Development, Construction Documents, & Material Selection. Below are renders from of one of the projects. Construction Document examples are available upon request
The following images were outsourced & required communication & mark-ups in order to complete the renders.
All images belong to HBG Design.
Luxury Residential
I had the opportunity to create photorealistic renders for review for our confidential clients.
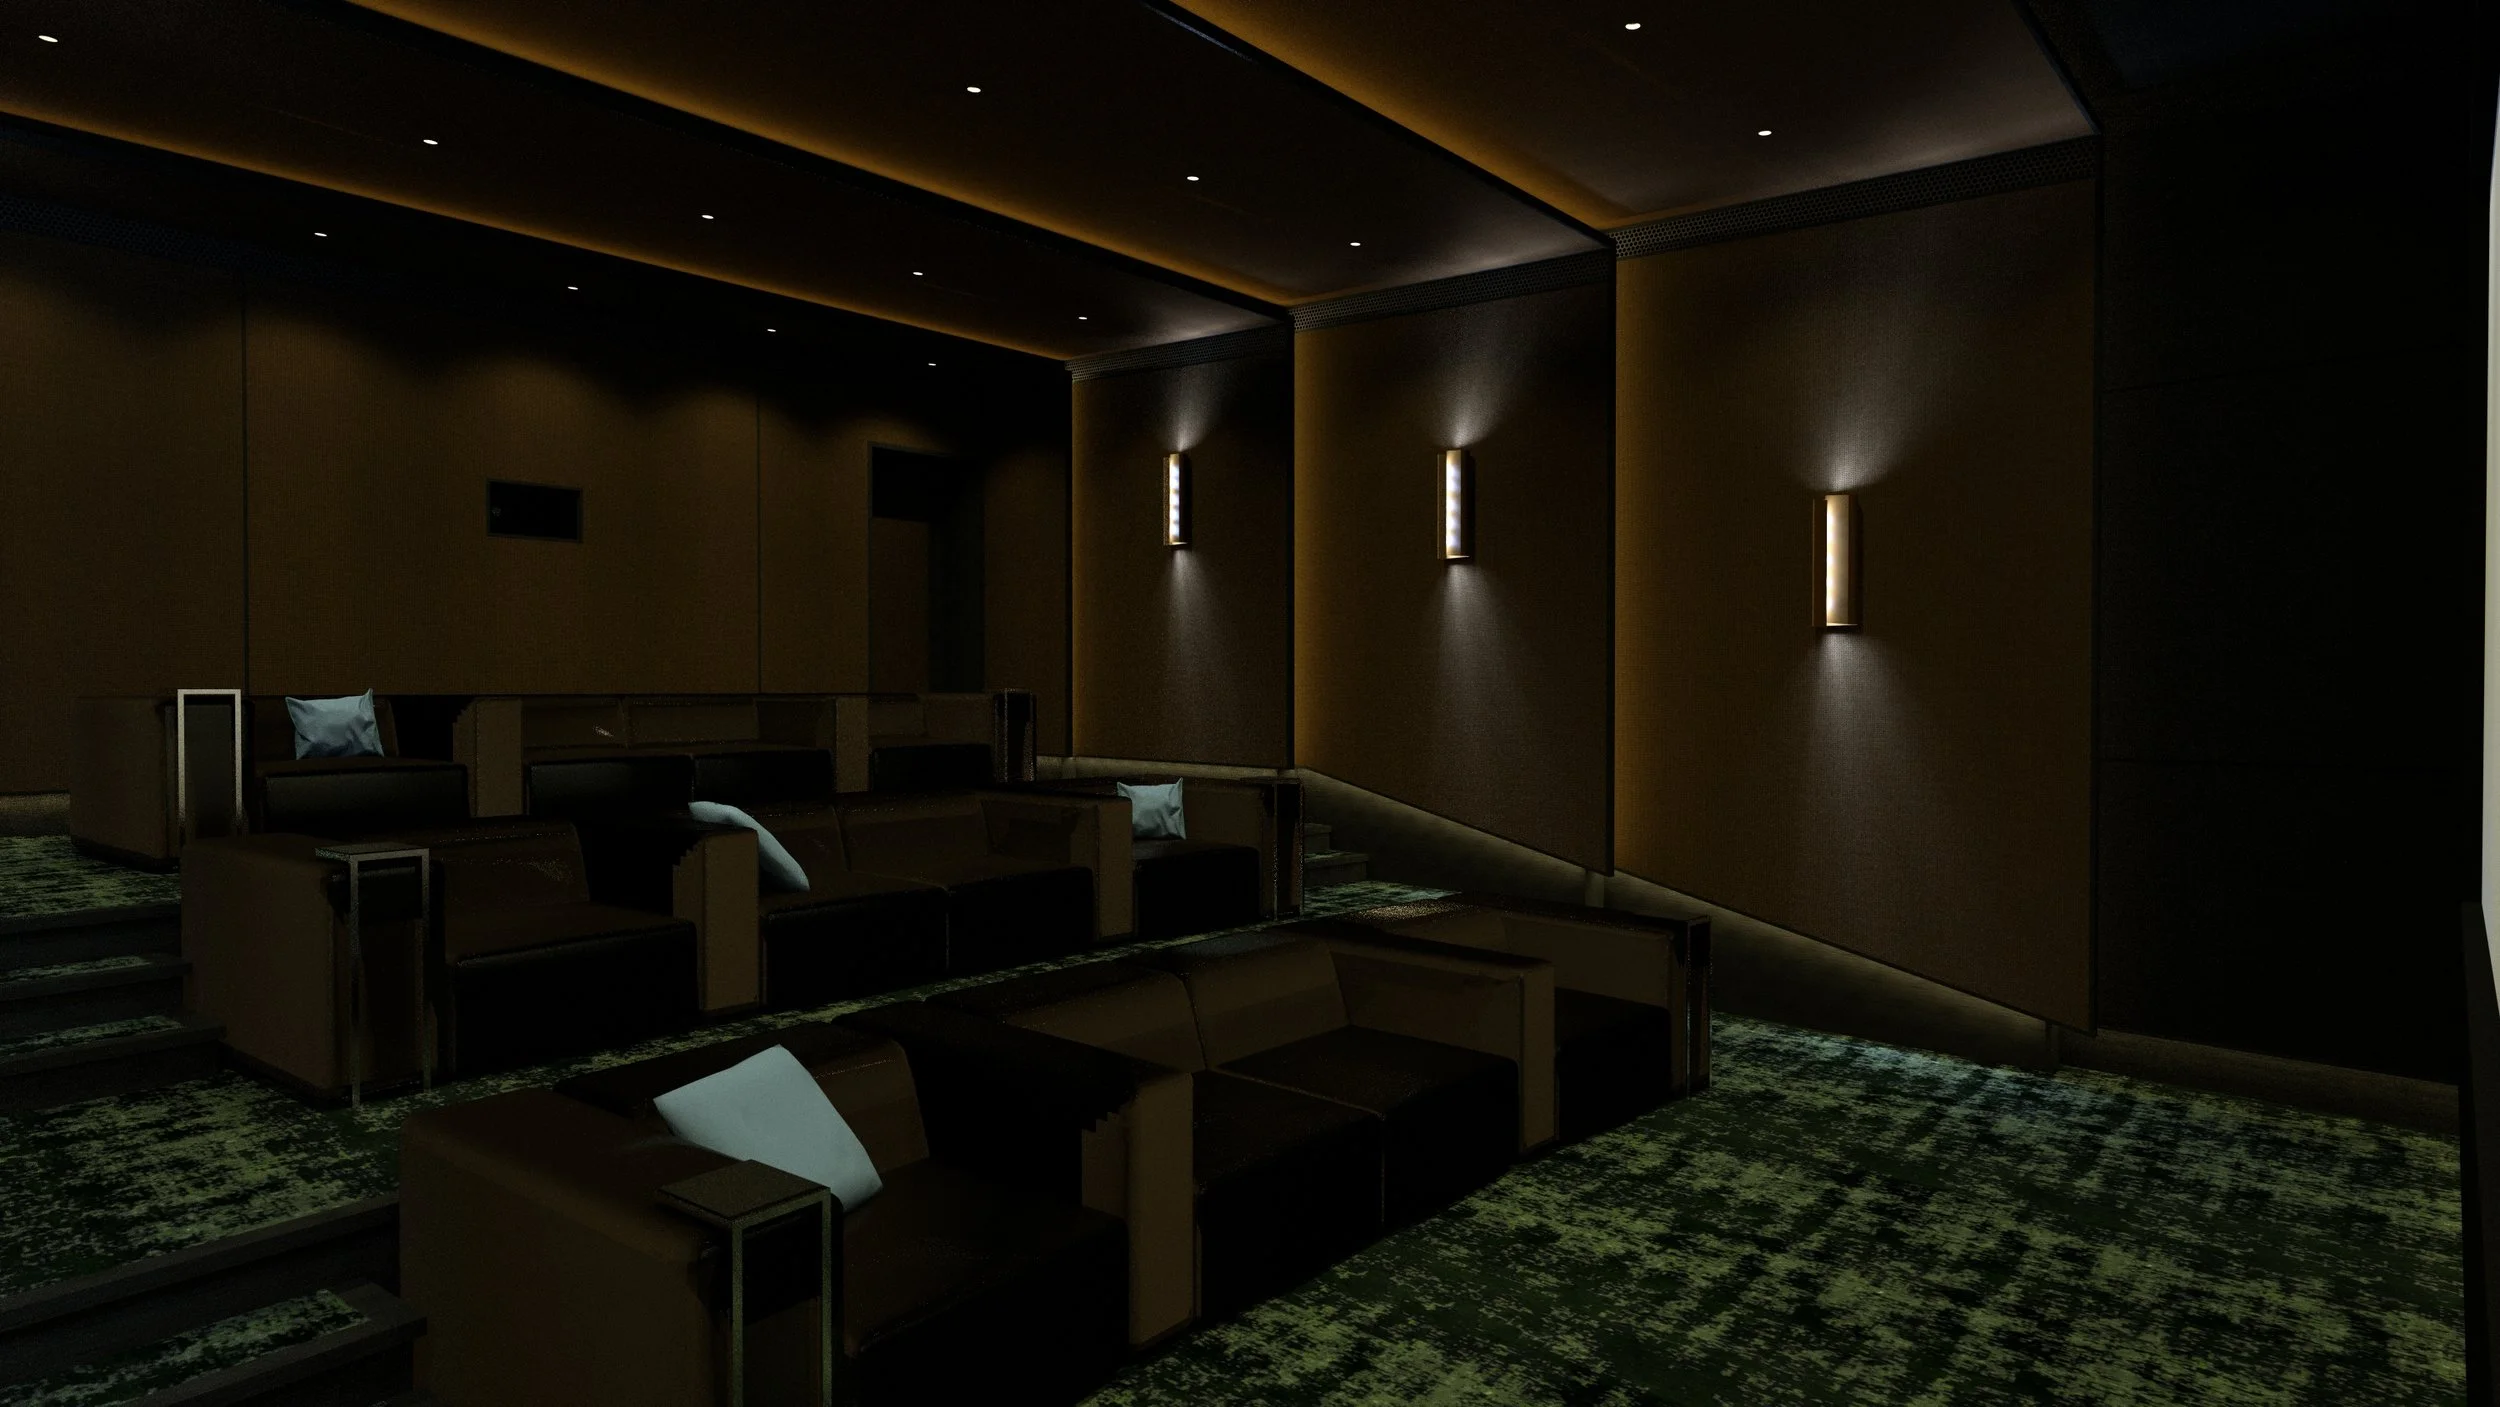
This image displays a specialized luxury home theater I rendered for Keith Yates Design.